What you actually get
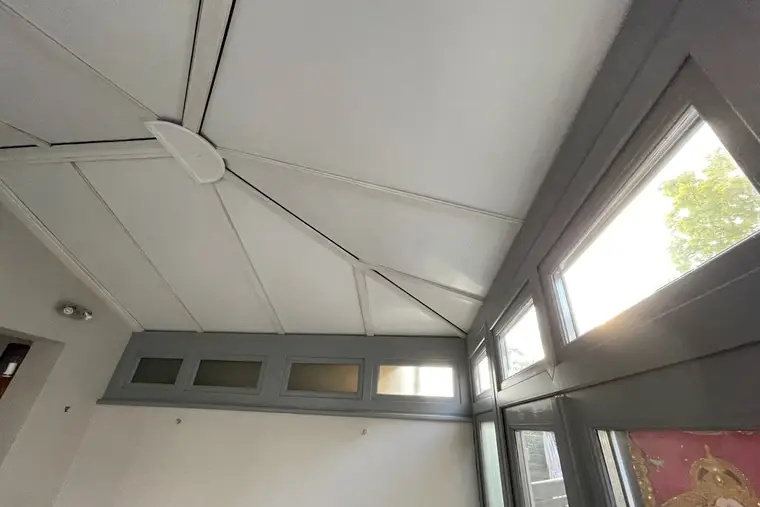
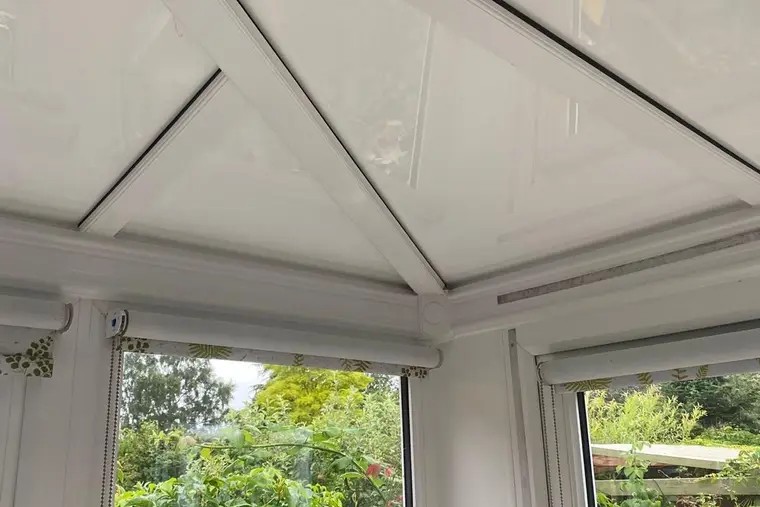
An insulated conservatory roof, the way we fit it, is a set of panels cut to the exact size of each bay in your roof. Each panel is a sandwich: an aluminium sheet on top, an aluminium sheet underneath and 75 mm of solid foam insulation bonded between them. The top skin comes in the colour you pick. The underside is white and becomes your ceiling.
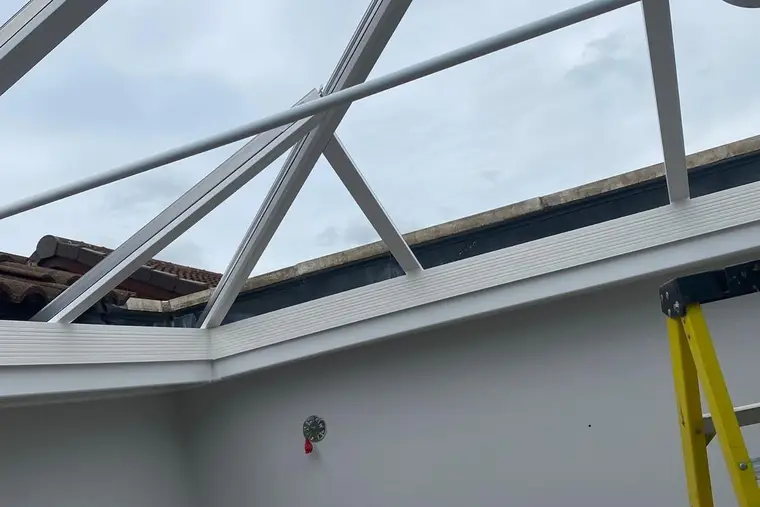
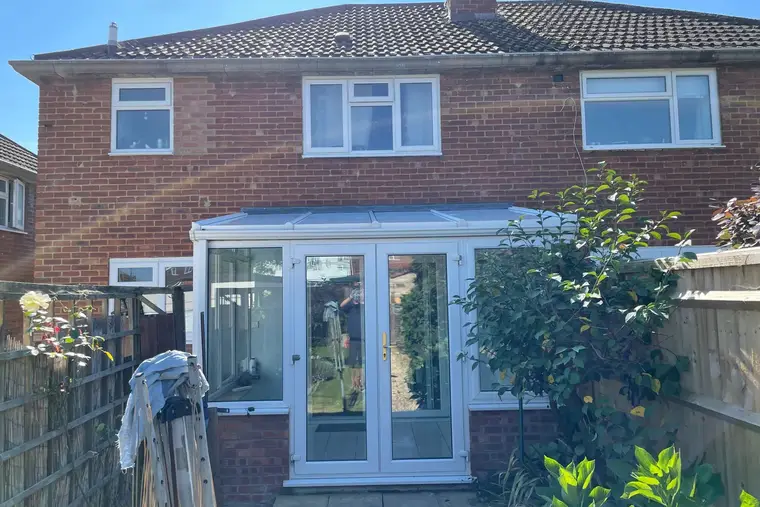
Your existing frame stays. That means the window frames, the base, any dwarf walls and, in most cases, the roof bars. We lift out the old sheets or glass, set the panels into the frame, seal and cap every joint, and haul the old roof away to be recycled.
The numbers in one place:
- Core: 75 mm of solid foam between two aluminium skins
- U-value: about 0.43 W/m²K
- Colour: any RAL shade outside, white inside
- Guarantee: 10 years, insurance backed
- Fitting: 1 day for most small roofs, up to 3 days for large ones
- Wait: 3 to 5 weeks between survey and fitting
How much warmer: the U-value chart
A U-value counts the watts escaping through each square metre of roof per degree of temperature gap. Lower is better. The chart lines up the common conservatory roofs.
Panel figure worked out for a 75 mm foam core (conductivity 0.034 W/mK) between aluminium skins.
Now put that into a real room. Take an Edwardian measuring 4 m by 3.5 m, with about 16 m² of 16 mm polycarbonate on top. On a cold evening, with the garden 20 degrees colder than the room, that roof sheds about 736 watts. Panel it and the figure drops to about 138 watts.
Over an English heating season of roughly 2,150 degree days, the gap comes to about 1,540 kWh a year. Where electric heaters do the work at 26.32p per kWh, that is around £406. Where a 90% efficient gas boiler does it at 7.97p per kWh, about £137. Unit prices come from Ofgem's cap for the October to December 2026 quarter. Treat them as sums, not promises: how warm you keep the room, and for how long, moves the answer.
Does your conservatory suit a panel roof?
Most do. Run through this list before you book a survey:
- The frame is uPVC or aluminium. Our panels fit most frames of either kind. Timber frames need a closer look on the day.
- The base is sound. No cracks you could slide a coin into, and no doors that have started sticking because the frame has shifted.
- The roof bars run straight. Stand inside and look along each bar. A visible dip means we check it properly before we quote.
- There is a little room above the roof. Panels stand taller than thin sheets, so upstairs sills, house gutters and any boiler flue get measured.
- You want the room all year. If you only sit in it on warm afternoons, a panel roof may be more than you need.
If you answered no to one or two, book the survey anyway. We would rather tell you on the day than leave you guessing. Our survey walkthrough shows what we measure and why.
The five roof shapes we fit
After size, the shape of the roof decides the price and the fitting time. Every style has its own page with prices worked out for that shape.
| Style | What it looks like from above | Usual fitting time |
|---|---|---|
| Lean-to | Single slope, house wall to front gutter | 1 day |
| Edwardian | Square or oblong room, front hipped back towards the house | 1 to 2 days |
| Victorian | Rounded bay front made of 3 or 5 flat facets | 1 to 2 days |
| Gable end | Oblong room with a tall glass triangle above the front doors | 1 to 2 days |
| P-Shape | A lean-to leg joined to a bay or hipped section | 2 to 3 days |
One more case gets its own page. On a bungalow, the low house eaves change how the roof meets the building, so read bungalow conservatory roofs if that is you. Not sure which shape you have? The plan drawings in the roof builder make it easy to pick.
Prices by size
Each band covers the fit, disposal of the old roof, your chosen outside colour, our application to building control and ten years of insurance backed cover. Treat the bands as a starting point: the survey fixes the real figure in writing.
Small0 to 12 m²
from£3,000
Most pay £3,200 to £3,800
For example a 3 m by 3 m lean-to. Fitted in a day.
Price a small roofMedium12 to 25 m²
from£4,000
Most pay £4,200 to £4,950
For example a 4 m by 4 m Edwardian. Fitted in 1 to 2 days.
Price a medium roofLarge25 m² and over
from£5,000
Most pay £5,800 to £6,850
For example a 6 m wide P-shape. Fitted in 2 to 3 days.
Price a large roofThree real shapes and where they land:
- A 3.2 m by 2.8 m lean-to off a kitchen: small band, about £3,000 to £3,550.
- An Edwardian sitting room of roughly 4 m by 3.8 m: medium band, about £4,200 to £4,950.
- A long P-shape wrapping most of the back of a detached house: large band, about £6,300 to £7,500.
Add-ons cost the same whatever the shape: £395 per glazed roof light, £345 for LED spotlights, £295 to renew gutters and fascia. The price page breaks it all down.
What is on your roof now
We replace two kinds of conservatory roof. Each has its own page, because the problems and the removal work are different.
Polycarbonate
Multiwall plastic sheets, usually 16, 25 or 35 mm thick. You can spot them by the channels running down each sheet and the drumming when it rains. Older sheets go yellow or green and trap dirt in the channels. Thin 16 mm sheets sit around 2.3 and thick 35 mm ones around 1.4. See replacing a polycarbonate roof with solid panels.
Glass
Sealed double glazed units. A roof fitted before about 2002 without a low-e coating comes in around 2.8, which is worse than 16 mm polycarbonate. Modern low-e glass manages 1.0 to 1.2, better in winter but still a heat trap in July. See replacing glass conservatory roof panels.
Colours and daylight
Most homes suit anthracite grey or white on top, though any RAL shade is possible for the same price. Underneath, every panel is white, which throws light back into the room. Swatches and pairing advice are on conservatory roof panel colours.
Going solid takes away the light from above, so most people add at least one glazed roof light. Put it where the room is darkest, which is nearly always the strip next to the house wall. Spotlights cover the evenings. Placement ideas for every shape are on roof lights and spotlights.
Paperwork: building control and planning
Building regulations leave a conservatory alone only if it meets every condition: a roof that is at least 75% see-through, walls that are at least 50% see-through, under 30 m² of floor, and an outside grade door or window between it and the house. Panels are opaque, so the test fails and you will normally need building control sign off.
Approved Document L 2021 asks for 0.15 on a new roof element. Ours measures about 0.43, and we never pretend otherwise. Councils differ on how they treat a roof swap on an existing conservatory, so before fitting we settle the spec with the local officer and lodge the paperwork ourselves. The fee sits inside your price.
Planning is rarely involved, because nothing grows wider or taller. Check first if the home is listed, is inside a conservation area, national park or National Landscape, or has lost its permitted development rights. Our conservation area guide covers that case.
From first call to finished roof
- You get a guide price online or over the phone.
- We survey, measure every bay and give you a fixed written price.
- We settle the spec with building control and send in the application.
- Your panels are made to measure, which takes 3 to 5 weeks.
- Fitting runs 1 to 3 days, normally with no scaffold on a single storey conservatory.
- The old roof leaves on our van, and the completion paperwork comes to you.
The full sequence is on how we work, and the cover is set out on the guarantee page. When you are ready, get your price.
Questions
Can an insulated roof go on a conservatory with dwarf walls?
Yes. The dwarf walls are part of the base and frame, which stay as they are. We check them for cracks at survey, the same as any base.
Do the roof bars get replaced when the panels go in?
Usually not. The panels sit in the bars you already have, which we reseal and cap. If a bar is damaged or bowed, we tell you at survey and price the fix before you commit.
Can panels go on a conservatory with a timber frame?
Sometimes. Timber frames vary more than uPVC or aluminium ones, so we check the wood and its joints at survey before we say yes.
Is 75 mm of insulation the same as the roof on a new extension?
No. A new roof element aims for 0.15 and our panel is about 0.43. That is more than five times the performance of 16 mm sheets, yet short of a full extension roof, and we put that in writing.
What does the smallest panel roof cost?
Anything up to 12 m² begins at £3,000 fitted, which covers removal of the old roof, your colour, the council application and the guarantee.