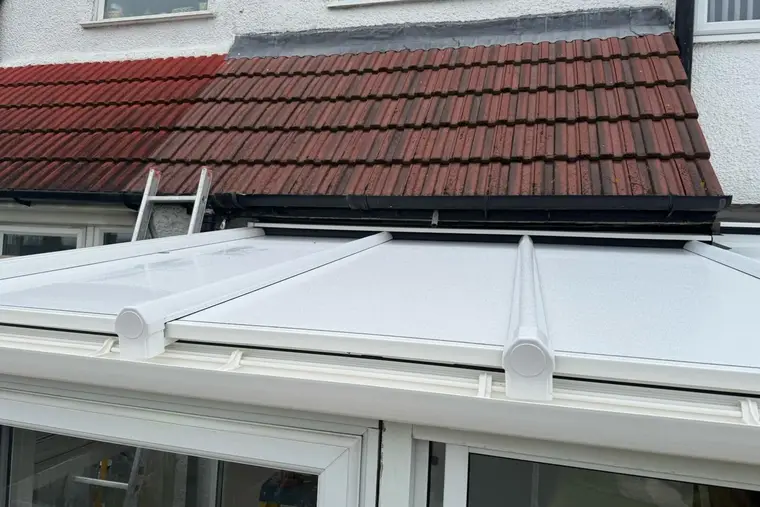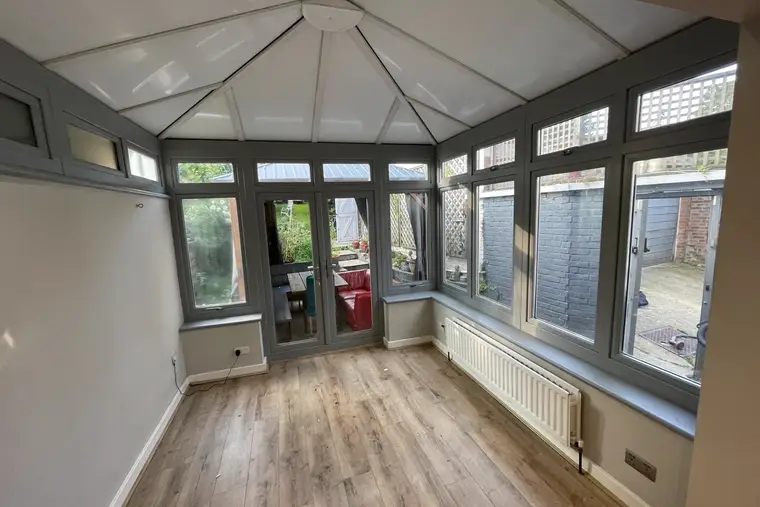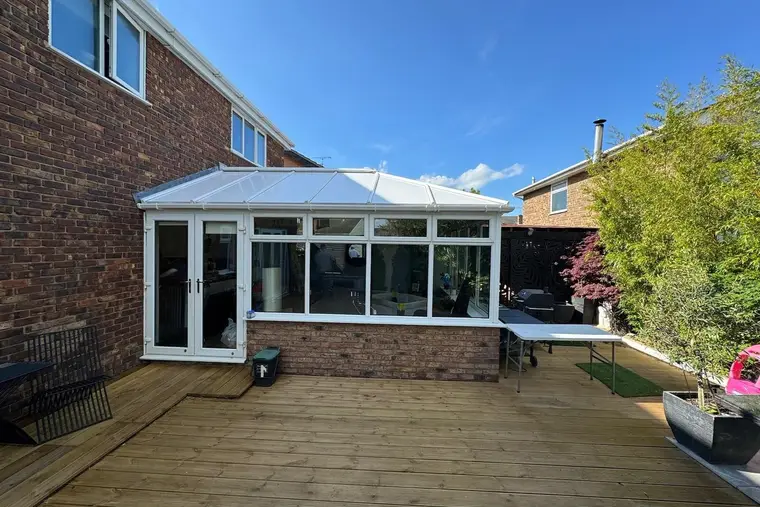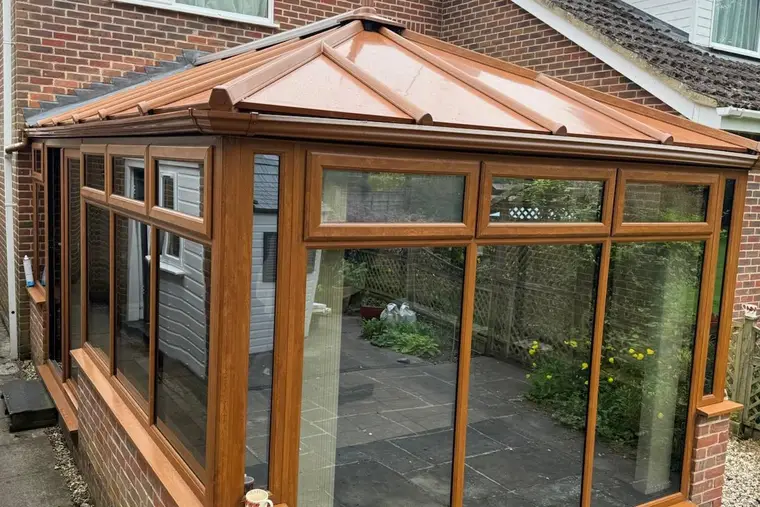
The shape you are dealing with
From the garden, a gable end conservatory looks like a small barn end or a church front: upright walls, then a tall triangle of glass reaching up to the ridge. Inside, the ceiling climbs to its highest point right at that front, which is why these rooms feel so tall.
Behind the gable, the roof is the simplest pitched layout there is. One ridge runs straight from the house to the front. Two slopes fall away from it, one on each side, down to a gutter on each side wall. There are no hips and no bay facets.
What is roof and what is wall
People are often surprised by which parts change. It helps to split the building into three:
- The two side slopes: this is the roof. The polycarbonate or glass comes out and panels go in.
- The glazed triangle at the front: this is part of the front frame, standing upright like a window. It stays as it is.
- The walls and doors below: untouched.
So you keep a big window at the front, high up, facing the garden. On most gable conservatories that triangle lets in more light than a typical roof light, which makes this the brightest shape after conversion.
Where the panels go
Because the slopes are plain rectangles from the house to the gable, nearly every panel is a rectangle too. The only special pieces are at the very front, where the last panel on each side finishes against the top of the gable frame, and at the house wall, where the panels meet the flashing.
That makes a gable end quick to panel for its size. What takes the time is height, not cutting.
Why it costs more than it looks
With all those rectangles, you might expect a gable end to be cheap. It sits a little above a Victorian of the same area because:
- The pitch is usually steep, so the ridge is high and the work at the top is slower and needs more platform set up.
- The front edge has a long trim running up both sides of the gable, which is made and fitted separately.
- The ridge is long and runs the full depth of the room, all capped and sealed.
Gable end prices
What is in the price: the fitting team, removal of the old roof, your RAL colour outside, the building control submission and ten years of cover underwritten by an insurer.
| Shape | Small, 0 to 12 m² | Medium, 12 to 25 m² | Large, 25 m² and over |
|---|---|---|---|
| Gable end | £3,350 to £4,000 | £4,450 to £5,250 | £6,100 to £7,250 |
Where typical gable ends sit, before extras:
| Example room | Roof area, roughly | Guide price |
|---|---|---|
| 3 m wide by 3.5 m deep | 12 m² | £3,650 to £4,350 |
| 3.5 m wide by 4 m deep | 17 m² | £4,450 to £5,250 |
| 4 m wide by 5 m deep | 25 m² | £5,650 to £6,700 |
A steep pitch adds roof area over the same floor, so measure the slopes, not the room. Extras are £395 per roof light, £345 for LED spotlights and £295 for new gutters and fascia.
Fitting a tall roof
A gable end usually takes 1 day for a small room and up to 2 days for a larger or steeper one. Most are still single storey, so no scaffold is needed. We use platforms inside and out to reach the ridge safely.
The order is simple: strip one slope, panel it, cap it, then do the other side. The ridge and the gable trims go on last. At the end of each day, whatever is open is made watertight.
Things we check on a gable end
The top of the gable frame
The last panel on each slope sits on the gable frame. We check that frame is straight and firmly fixed, because a gable that leans forward a few millimetres shows up as a gap at the top trim.
The ridge against the house
A high ridge can meet the house close to a bedroom window or the house eaves. As panels build up thicker than 16 mm sheets, we measure what is above the ridge end before we quote.
Decorative glazing
Some gable fronts have a sunburst or spoked pattern in the triangle. It stays exactly as it is, and many owners find it looks better once the roof above it is a clean solid colour.
Rain speed
A steep slope sheds water fast. That helps keep the roof clean, though in a cloudburst both side gutters fill fast. We check they are clear and running to their outlets.
How the room changes
Take the 3.5 m by 4 m example with about 17 m² of 25 mm polycarbonate. At a 20 degree gap between room and garden, the roof loses about 544 watts. With panels, about 146 watts. Over a heating season the saving is around 1,030 kWh, roughly £270 on electric heating or £91 on gas.
The ceiling becomes a white A shape rising to the gable, which keeps the tall feel. Rain noise drops away, and because the front triangle still faces the garden, the view from the sofa hardly changes.
Roof lights on a gable
With a big glazed triangle at the front, many gable ends need no roof light at all. The part that can feel dim is the back of the room, against the house. One roof light on each slope, close to the house wall, balances it. See our roof lights page for placements and the colours page if you want the gable trims to match your frames.
Rules and approvals
Take the clear roof away and the room fails the translucent roof test that keeps conservatories exempt, so building control will be involved. We talk to them about the spec before ordering and handle the application ourselves. Planning consent usually stays out of it because the gable keeps its size and height. The exceptions: homes in conservation areas or national parks, those in a National Landscape, listed properties, and places where permitted development has been withdrawn. Compare every shape on the insulated conservatory roof page, or see what our guarantee covers.
Questions
Why does a gable end roof cost more than a Victorian of the same size?
The steeper pitch means slower work at height, and the long trim up both sides of the gable is made and fitted as its own piece. The panels themselves are simpler.
Is the glass triangle above the doors part of the roof?
No. It is part of the upright front frame, so it stays in place with its glass. Only the two sloping sides of the roof are changed to panels.
Do gable end roof panels come in standard sizes?
No. Most are simple rectangles, but every one is made to the bay measurements we take at survey, so the fit at the ridge and gable is tight.
How steep is a gable end conservatory roof?
Usually steeper than a lean-to or Edwardian, which is what gives the tall ceiling. We measure the exact pitch at survey, as it changes the roof area and so the price.