What makes a Victorian roof different
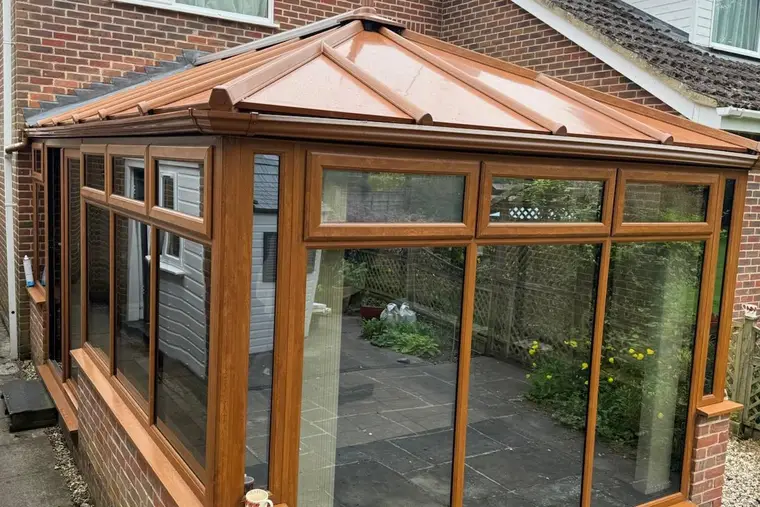
Stand in the garden and look at the front. Instead of a flat wall or a single triangle, you see a curve made of straight sections: three on a smaller Victorian, five on a larger or more ornate one. Each section of wall has its own slice of roof above it, and all the slices lean inwards to meet at one point at the end of the ridge.
Behind the bay, nearer the house, the roof carries on as two ordinary side slopes running up to the ridge. So a Victorian is really two roofs in one: a pair of plain slopes at the back and a fan of wedges at the front.
Where the panels go
The fan at the front
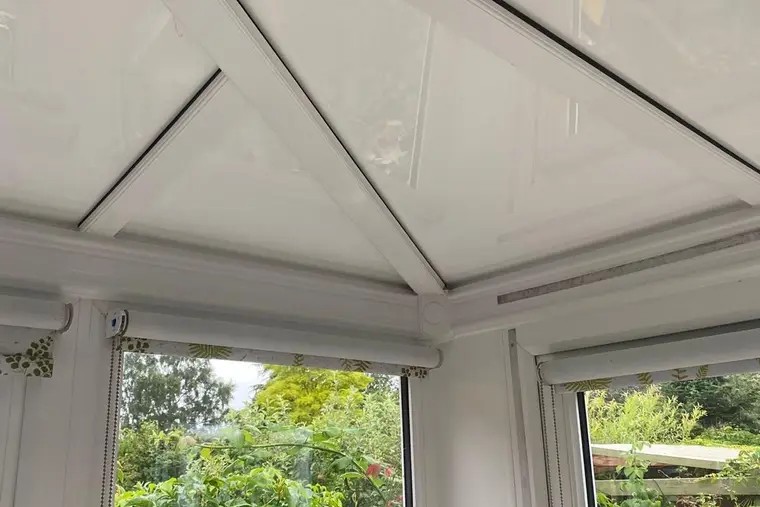
Each facet is split by one or more roof bars that radiate from the ridge end like the spokes of a wheel. The gaps between those bars are wedges: narrow at the top, wide at the gutter. Every wedge gets its own tapered panel, cut to the angles we measure on your roof.
The slopes at the back
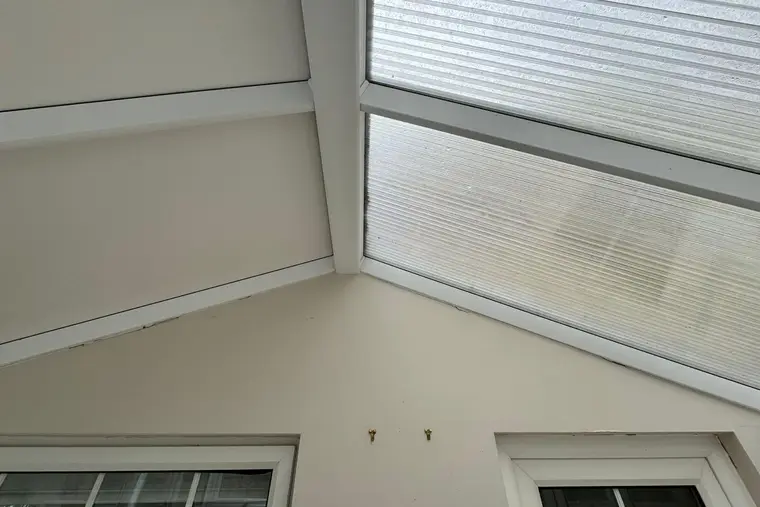
The two side slopes behind the bay behave much like a lean-to turned sideways. Most of their bays are plain rectangles, apart from the ones where the slope meets the first bay bar.
Why the survey matters so much here
A bay that looks perfectly even from the garden is rarely perfect in the tape measure. One facet may be 20 mm wider than its neighbour, or the angles may drift slightly round the curve. Off the shelf sizes would leave gaps. So we measure every wedge on its own and make each panel to fit its own bay.
Three facets or five
| Three facet | Five facet | |
|---|---|---|
| Look from outside | Wider, flatter bay | Rounder, closer to a half circle |
| Tapered panels at the front | Fewer, broader wedges | More, slimmer wedges |
| Typical size | 3 m to 3.5 m wide | 3.5 m to 4.5 m wide |
| Usual fitting time | 1 day | 1 to 2 days |
A five facet bay has more cuts, more joints to seal and more caps to fit. That is where the extra time goes.
Victorian prices
The fan of tapered panels puts a Victorian above an Edwardian of the same area. Each figure takes in the fit, clearing and recycling the old roof, a RAL colour of your choosing, the submission to building control, and a guarantee that runs 10 years with an insurer standing behind it.
| Shape | Small, 0 to 12 m² | Medium, 12 to 25 m² | Large, 25 m² and over |
|---|---|---|---|
| Victorian | £3,300 to £3,900 | £4,350 to £5,150 | £6,000 to £7,100 |
Guide prices for three typical Victorians, before extras:
- A small three facet, about 12 m² of roof: £3,600 to £4,300.
- A medium five facet, about 17 m² of roof: £4,350 to £5,150.
- A large five facet on a detached house, about 25 m² of roof: £5,550 to £6,600.
Budget £395 for each glazed roof light you want, £345 if you would like spotlights, and £295 should the gutters and fascia need renewing. Try your own measurements in the roof builder.
A worked example
A 3.8 m wide five facet Victorian on a 2000s estate house, with about 13 m² of 16 mm polycarbonate. The owners use it as a dining room with a round table in the bay.
- Heat lost through the roof now at a 20 degree difference: about 598 watts.
- With panels: about 112 watts. That is the 81% cut in the summary.
- Yearly saving: about 1,250 kWh, which is roughly £330 on electric heating or £110 on gas.
The round table stays in the bay all winter. That is the real change.
Details we check on a Victorian
The gutter round the bay
The gutter has to turn a corner at every facet, so a five facet bay has four corner joints before it reaches the side walls. Each one is a possible drip. We check every joint and tell you if the gutter is worth replacing while the roof is open.
The meeting point
All the bay bars and the ridge meet at one fitting above the middle of the bay. Water runs away from it in every direction, so it must be sealed carefully and capped. We look for staining inside around that point, which is a sign the old seal has already failed.
The decorative ridge
Many Victorians were sold with a fancy ridge trim and an upright spike at the front of the ridge. If yours has them and you are fond of them, tell us at survey and we will talk through what can go back on the finished roof.
Where light comes from afterwards
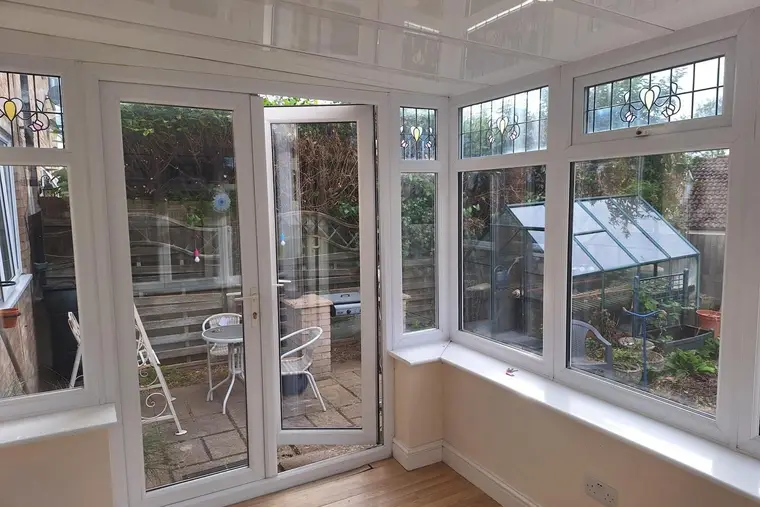
The bay windows are left alone, so daylight still pours in at the front. The back, near the house, is the part that goes darker. Because the wedges narrow towards the top, a roof light usually fits better in one of the wider side slopes at the back than in the bay itself. That puts the light just where it is missing. See roof lights and spotlights for more.
The paperwork
Under building regulations, a conservatory with an opaque roof is no longer exempt, so your Victorian will need sign off. We speak to building control about the spec before anything is made and send in the application. Since the footprint and height are unchanged, planning consent is not usually part of it. Exceptions to watch for: a listed house, a National Landscape, a national park or a conservation area, and homes whose permitted development rights were taken away by an earlier consent. For more on the process, read what happens at a roof survey, or see every other shape on the insulated conservatory roof page.
Questions
How many panels does a Victorian conservatory roof need?
One per bay, so it depends on how many roof bars you have. Five facets means more, slimmer pieces than three facets over the same area, which is why it takes longer to fit.
Does a five facet Victorian cost more than a three facet one?
For the same roof area it takes more time and more cuts, so the fitted price sits towards the top of the Victorian range. We give you a fixed written price after measuring every facet.
Will the bay of my Victorian still feel light with a solid roof?
It should. The bay windows are untouched and face three or five directions, so the front of the room keeps plenty of daylight. The back near the house is the part to plan a roof light for.
Why can Victorian panels not be ordered in standard sizes?
Because bays are rarely exactly even. Each wedge is measured on its own at survey and its panel is made to that bay, so it fits without gaps.