Why so many homes have one
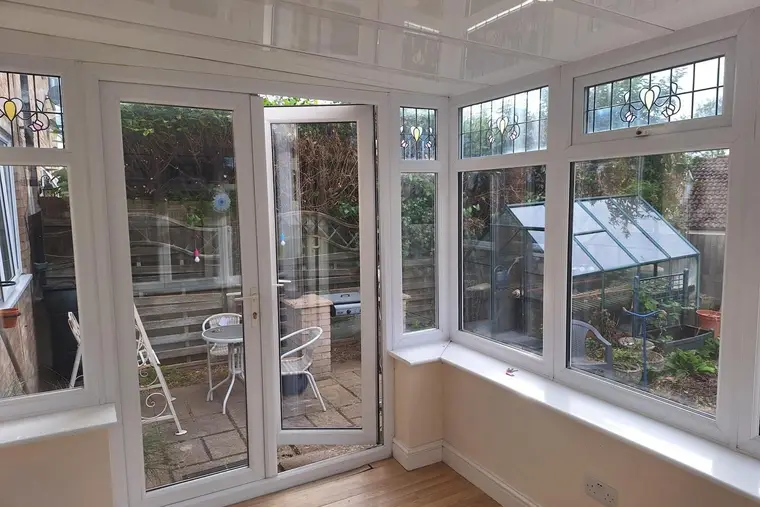
The Edwardian shape, sometimes sold as Georgian, gives you square corners and straight walls. A sofa goes flat against the side, a desk fits in the corner and a rug lies square. That is why it is often the shape people want to use as a proper room once the roof stops making it too cold or too hot.
A common example: a 3.6 m by 3.6 m Edwardian on a 1990s detached house, meant as a playroom, that nobody goes into in January. The frame and base are sound. The 25 mm polycarbonate roof is the reason the room sits empty.
How the roof is laid out
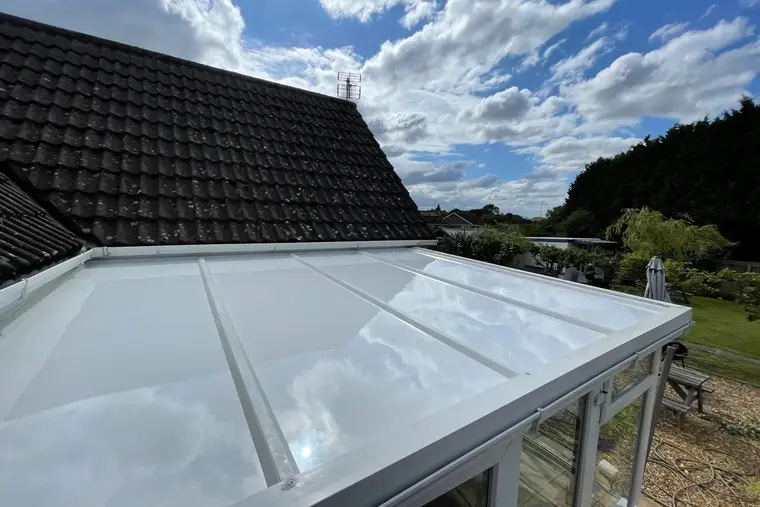
Look up from the middle of the room and you will see this:
- A ridge running from the house wall towards the garden.
- Two hip bars running from the end of that ridge down to the two front corners.
- Three roof faces: one on each side, shaped like a trapezium, and a triangle at the front.
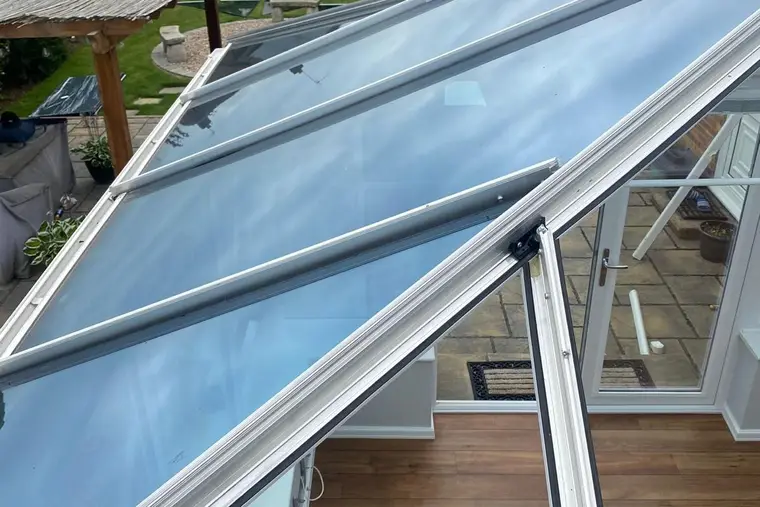
- Straight roof bars in every face, running from the ridge or hip down to the gutter.
From outside, the front triangle is the face you see from the garden. From inside, the ceiling rises to a point above the middle of the room, a little like a shallow pyramid pushed against the house.
Where the panels go
On the two side faces, the bays nearest the house are plain rectangles. As you move towards the front, each bay meets a hip bar, so its panel is cut on an angle at the top. The front triangle is made entirely of angled panels, narrowing as they climb to the end of the ridge.
All that angle cutting is why an Edwardian comes in a notch above a lean-to with an equal roof area. Every angled panel is made to measurements we take bay by bay at survey, because no two hips are quite the same angle, even on the same roof.
Edwardian prices
Included in every figure: two fitters, removal of what is up there now, your outside colour, our building control submission and ten years of cover with insurance behind it.
| Shape | Small, 0 to 12 m² | Medium, 12 to 25 m² | Large, 25 m² and over |
|---|---|---|---|
| Edwardian | £3,200 to £3,800 | £4,200 to £4,950 | £5,800 to £6,850 |
Where typical Edwardians land, before extras:
| Room size (floor) | Roof area, roughly | Guide price |
|---|---|---|
| 3 m by 3 m | 10 m² | £3,200 to £3,800 |
| 4 m square | 17 m² | £4,200 to £4,950 |
| 5 m by 4 m | 25 m² | £5,350 to £6,350 |
| 6 m by 4 m | 28 m² | £5,800 to £6,850 |
The roof area is bigger than the floor because the faces slope. We measure it properly at survey. Add-ons are flat prices: a roof light is £395, spotlights £345, and gutters with fascia £295.
How long it takes
A 3 m by 3 m Edwardian is usually a one day job. Once the roof passes about 15 m², most take a second day, mainly because of the extra angled panels at the front and the hip caps. On a two day job, whatever is still open gets sealed against the weather before we pack up that evening.
Things we look at on an Edwardian
The tie bar
Many Edwardians have a metal bar running across the room at eaves height, holding the two side frames together. It stays. Its job is to stop the frames spreading outwards, and the roof swap does not change that. If you want the room without it, raise it at survey and we will explain what the frame would need.
The two front corners
Where each hip bar meets the gutter, the gutter turns a corner. Those corner joints are a classic place for old conservatories to drip. We check both, and if the gutter corners are cracked or tired, new gutters and fascia for £295 are worth it while the roof edge is open.
Oblong Edwardians
Not every Edwardian is square. Where the room runs wide along the house, the ridge stays stubby and the two side faces stretch out. Where it projects deep into the garden, the ridge gets long and the front triangle slims down. Either way works with panels. It simply changes how many angled pieces there are.
Freestanding ends
If the conservatory sits on a corner of the house, or away from the wall on one side, the roof may slope down at the back too. That adds another hip, and we price it as its own face.
The room after the change
Go back to the 3.6 m by 3.6 m playroom, with about 16 m² of 25 mm polycarbonate on top. On a cold night, with 20 degrees between the room and the garden, it loses about 512 watts. With panels it loses about 138 watts. Across a heating season that is about 966 kWh a year, roughly £254 on electric heating or £86 on gas at current cap prices.
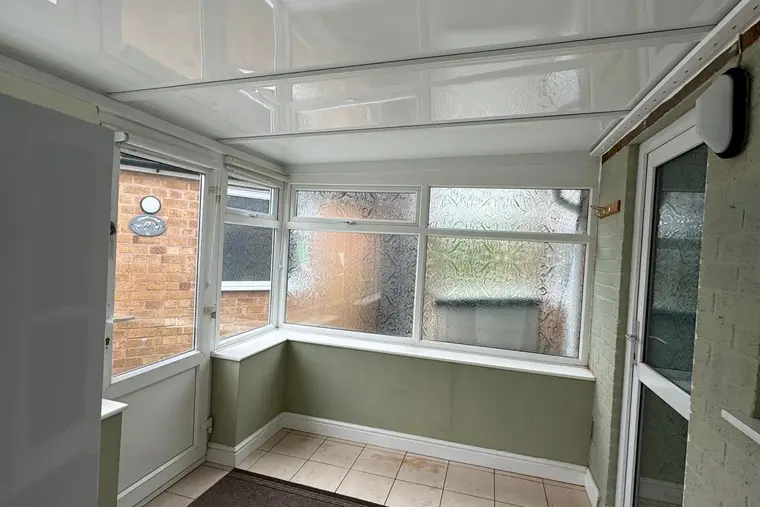
The white ceiling reads as a clean vaulted shape once the bars are capped, and rain no longer drums on it. Many people turn a square Edwardian into a study at this point: our guide to turning a conservatory into a home office covers heating, sockets and glare on screens.
Light in a square room
An Edwardian has windows on three sides, so it keeps plenty of light after the change. The darkest spot is the middle of the back wall. One roof light on each side face, near the ridge, works well on a room around 4 m square. On a 3 m by 3 m room, one is often enough. See the roof lights page for layouts.
Approval and planning
Opaque panels mean the Edwardian stops qualifying as an exempt conservatory, and building control gets involved. That part is ours: we talk the spec through with the council before your panels are made and file the paperwork. You are unlikely to need planning consent, since the room keeps its size and height. The cases to check are national parks, National Landscapes, conservation areas, listed homes and properties where permitted development was withdrawn. Compare the other shapes on the insulated conservatory roof page, or get your price.
Questions
Can the tie bar across my Edwardian ceiling come out when the roof changes?
We leave tie bars in place, because they stop the side frames spreading and a panel roof does not take over that job. If you want it gone, raise it at survey and we will explain what the frame would need first.
What does an Edwardian ceiling look like with panels from inside?
A white vaulted ceiling rising to a point above the middle of the room, with capped bars following the hips and ridge. It looks cleaner than polycarbonate because there are no channels or dirt lines.
How big is a typical Edwardian conservatory roof?
Most carry 10 to 25 m² of roof, from a 3 m square room up to about 5 m by 4 m. That puts them in our small or medium price bands.
Do the front corners of an Edwardian need new gutter joints?
Only if they are cracked or leaking. We check both corners at survey, and new gutters and fascia are £295 if they need doing.