No ladder, drone or surveyor is needed to get a close price for a new conservatory roof. You need a tape measure, a notepad and someone to hold the other end. We take exact measurements at survey before anything is made, so the aim here is to be close, not perfect.
What you need
- A 5 m or 8 m tape measure.
- A helper, or a heavy book to pin the tape against a wall.
- Your phone, for photos and, if you want the pitch, a spirit level app.
- Ten minutes on a dry day.
Measure from the ground and from inside. Never lean a ladder on the conservatory frame or gutter, and never step onto the roof. Polycarbonate and old glass will not hold your weight.
Step by step
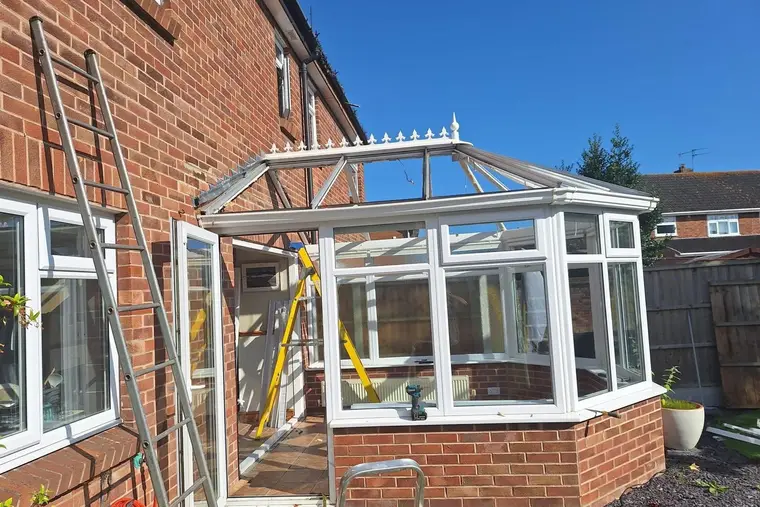
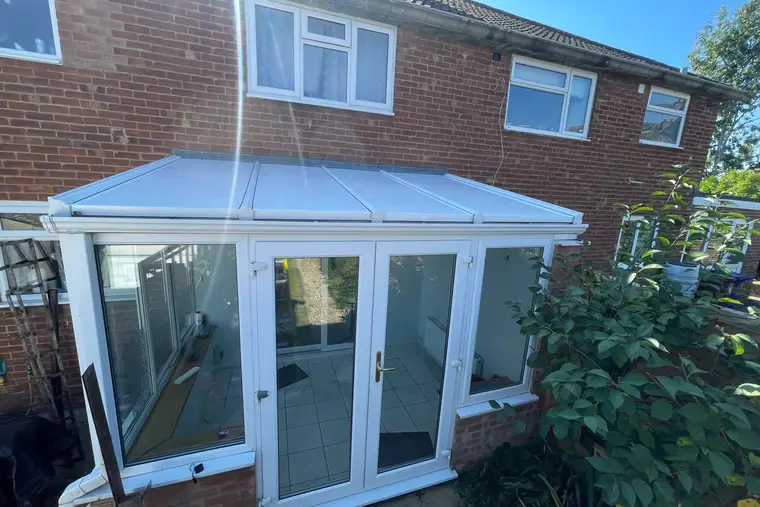
- Name the style. A lean-to has one slope down from the house. An Edwardian is square or oblong with a sloping front. A Victorian has a rounded bay of three or five sides. A gable end has an upright triangle at the front. A P-shape is a lean-to and an Edwardian or Victorian built as one. If in doubt, our roof styles page has drawings.
- Measure the width. Outside, run the tape along the house wall from the outer edge of the frame on one side to the outer edge on the other.
- Measure the depth. From the house wall straight out to the front face of the frame. On a Victorian, measure to the furthest point of the bay.
- If you can only measure inside, add about 10 cm to each figure to allow for the frames.
- Multiply width by depth. That is your floor area in m², which is what our price bands use.
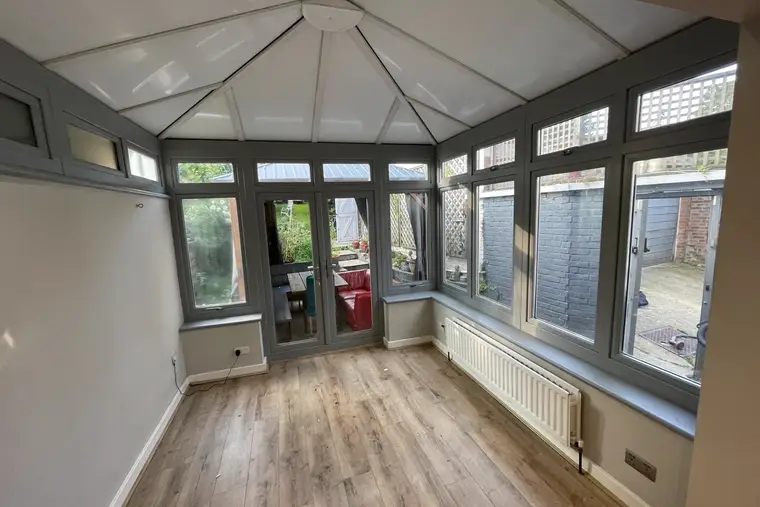
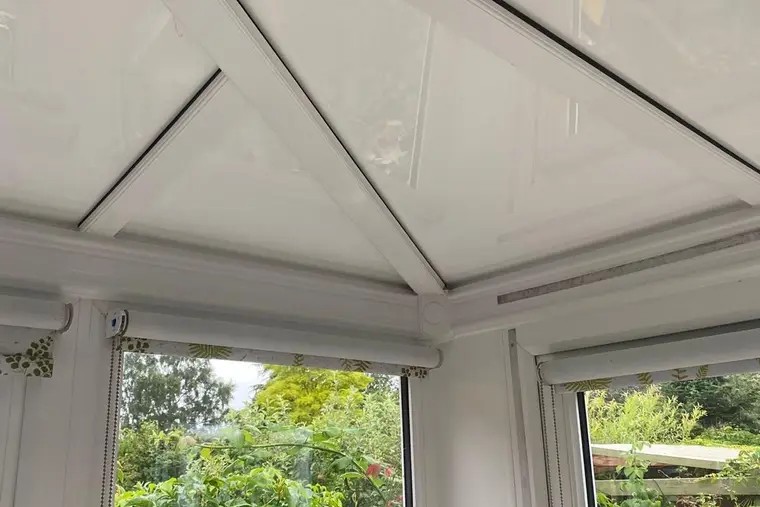
- Take photos. One from the end of the garden, one where the roof joins the brickwork, one of the gutter run and one of the ceiling from inside.
Worked examples
A lean-to on a 1970s semi
Width 3.5 m, depth 3 m. Floor area 3.5 x 3 = 10.5 m². That is our small band, where a lean-to runs £3,000 to £3,550 fitted.
An Edwardian on a 1990s detached
Width 4 m, depth 3.5 m. Floor area 14 m², which falls in the medium band. See the Edwardian roof page for prices at that size.
A three-sided Victorian
Width 3.6 m, depth to the tip of the bay 3.4 m. A rectangle of 3.6 x 3.4 is 12.24 m², but the angled corners of the bay cut some of that away. With each cut corner about 0.9 m along both edges, you lose two triangles of about 0.4 m² each, leaving roughly 11.4 m². That is just inside the small band. Close to a boundary? Give us both figures and we will confirm at survey. More on the shape at Victorian roofs.
A P-shape
Split it in two. Measure the lean-to leg as one rectangle and the Edwardian or Victorian part as another, then add them. A 6 m wide P-shape often lands over 25 m², in the large band. Our P-shape page shows how the two roofs join.
Floor area versus roof area
A sloping roof is a little bigger than the floor under it. Our price bands go by floor area because that is what you can measure easily. Roof area matters for the heat loss sums and for how many panels we make.
To turn one into the other, you need the pitch, the angle of the roof. On a lean-to, measure how high the roof is at the brickwork and the height at the gutter. Take the difference and divide by the depth. Then look up the angle:
- Height at the wall 2.9 m, at the gutter 2.1 m, so the rise is 0.8 m.
- Depth 3 m, so the slope is 0.8 / 3 = 0.27.
- A slope of 0.27 is about 15 degrees.
Or hold your phone's spirit level app against a glazing bar from inside. Then use the table.
| Pitch | Multiply floor area by | A 12 m² floor becomes |
|---|---|---|
| 5 degrees | 1.00 | About 12.0 m² of roof |
| 10 degrees | 1.02 | About 12.2 m² |
| 15 degrees | 1.04 | About 12.4 m² |
| 20 degrees | 1.06 | About 12.8 m² |
| 25 degrees | 1.10 | About 13.2 m² |
| 30 degrees | 1.15 | About 13.9 m² |
So the 3.5 m by 3 m lean-to at 15 degrees has about 10.9 m² of roof. For a heat loss sum, multiply that by the U-value and the temperature difference: with 16 mm polycarbonate at about 2.3, a 20°C gap loses around 500 W through the roof, and insulated panels at about 0.43 bring it to around 94 W.
Mistakes that skew a quote
- Measuring the base. The concrete base often sticks out past the frame. Measure the frame, not the slab.
- Measuring along the slope. On a lean-to, depth is the flat distance from the wall, not the length of a glazing bar.
- Adding each bay facet. On a Victorian, measure overall width and depth, then take off the corners. Adding the facets one by one overstates the size.
- Including the gutter. The gutter overhangs the frame by a few centimetres. Measure to the frame.
- Guessing the style. A gable end and an Edwardian can look alike from the side. Check the front: upright triangle or sloping face?
What we measure at survey
Your figures get you a guide price. At survey we measure every bar spacing, the ridge, hips and valleys, the line along the brickwork where the roof tucks in, and the level of the frame. We check the frame and base at the same time. Every panel is then made to those numbers, which is why there is a 3 to 5 week lead time before fitting. The timeline is set out in how long a roof replacement takes.
Turn the numbers into a price
Put your width, depth and style into build your roof for a guide price in a couple of minutes, then use get my price to book a survey and a fixed written quote.
Questions
Do I measure my conservatory inside or outside?
Outside, across the outer edges of the frame, is best. If you can only measure inside, add about 10 cm to each figure for the frames.
Do I need the exact roof area for a price?
No. Width, depth and style are enough for a guide price. We take exact measurements at survey before anything is made.
How do I work out the pitch of my conservatory roof?
On a lean-to, take the height at the house wall minus the height at the gutter, and divide by the depth. A result of about 0.27 is roughly 15 degrees.
Which size band is my conservatory in?
Multiply width by depth. Up to 12 m² is small, 12 to 25 m² is medium, and 25 m² and over is large.