"Warm roof" gets used in two ways, and that is where the confusion starts. Builders use it for a specific way of putting a roof together. Conservatory sellers often use it for any solid, insulated replacement roof. Knowing both meanings helps you compare quotes that use the same words for very different jobs.
The builder's meaning
Every insulated roof has a structure (rafters, joists or bars) and a layer of insulation. The question is where the insulation goes.
- Warm roof: the insulation sits on top of, or in line with, the structure. The rafters stay on the warm, room side. There is no cold, ventilated gap for damp air to reach.
- Cold roof: the insulation sits between or below the rafters, with a ventilated space above it. The structure above the insulation stays at outdoor temperature, and the air gap needs ventilating to carry away moisture.
A warm roof is the usual choice for flat and low pitch roofs, and conservatory roofs are low pitch, because a cold roof needs room for a ventilated void and a clear path for air through it. The LABC publishes guidance on both.
The sales meaning
In the conservatory world, "warm roof conservatory" usually means the old polycarbonate or glass has been replaced with something solid and insulated. Three quite different jobs get sold under that heading:
| Rebuilt roof on new rafters | Insulated panels in your existing frame | Insulation added below the old roof | |
|---|---|---|---|
| Fate of the old roof | Taken off, bars and all | Glazing taken off and recycled, bars kept | Stays in place above the new layer |
| Build type | Warm or hybrid, designed as a new roof | Insulation in the roof plane, no void | Closer to a cold roof, with a gap under the old sheets |
| Typical U-value | Built to about 0.15 | About 0.43 for the panel | Depends heavily on the kit |
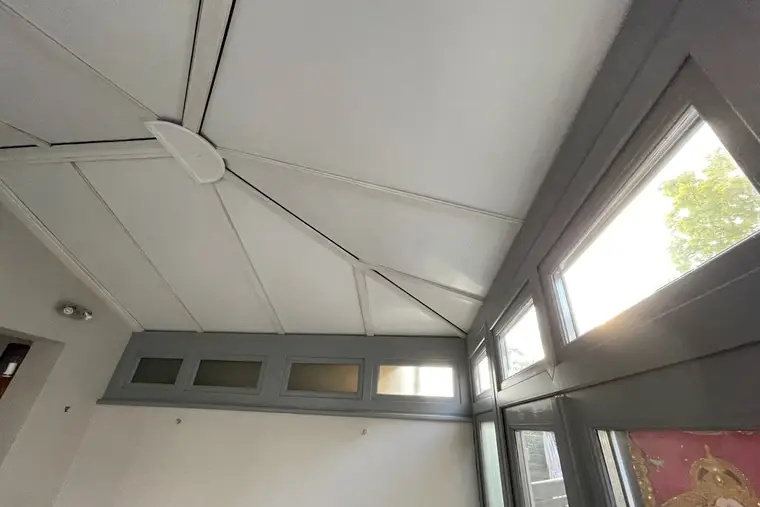
| Ceiling finish | Plastered | Factory white inner skin | Cladding or plasterboard |
| Time on site | Several days or more | 1 to 3 days | Often 1 to 2 days |
| Building control | Yes | Normally yes; we lodge it | Often yes |
When a quote says "warm roof", ask which of the three it is. The price gap between them is large, and so is the difference in what you end up with.
Where an insulated panel roof sits
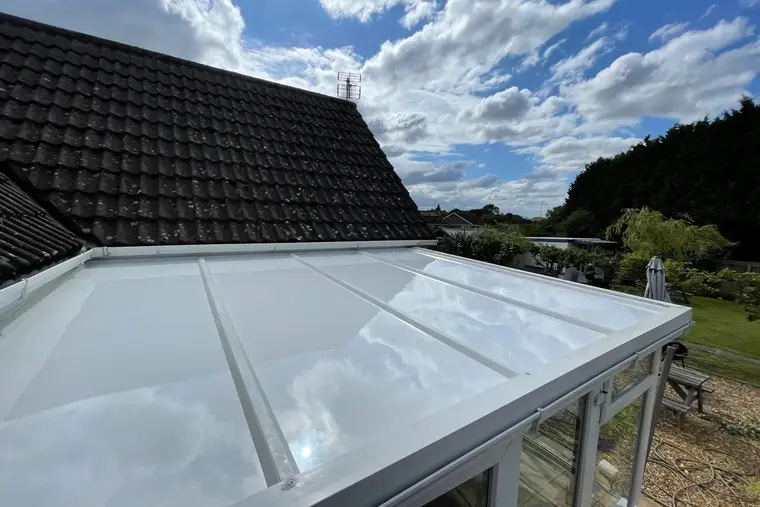
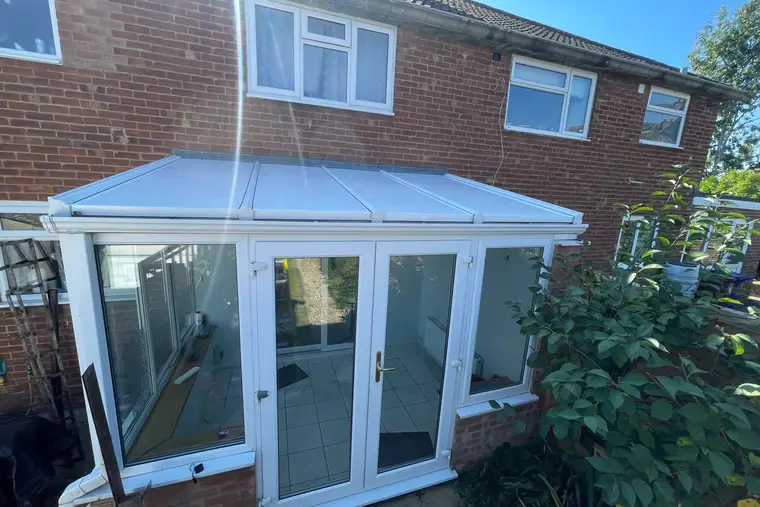
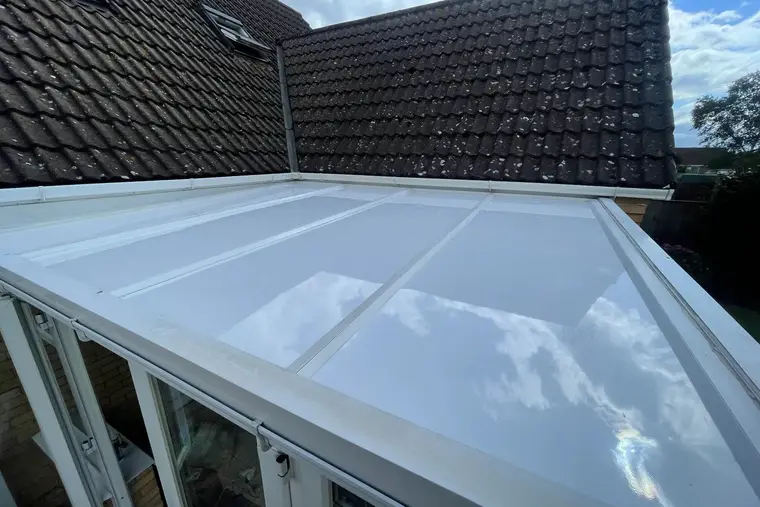
Each of our panels is 75 mm of solid foam held between two aluminium sheets. They sit in the existing glazing bars where the polycarbonate or glass used to be. The insulation is in the roof itself, with no void above or below, so in that sense the panel works on warm roof lines: its underside stays near the temperature of the room, and damp air has no hidden cold cavity to find.
Two honest points. First, the aluminium glazing bars between the panels still run from inside to outside, so they conduct a little more heat than the panels do. The 0.43 figure is for the panel. Second, 0.43 is not 0.15. A panel roof is a big step up from polycarbonate and old glass, but we never claim it reaches the new roof target.
The same idea in kWh
Picture a 15 m² roof in 16 mm polycarbonate. Multiply U-value by area, by England's 2,150 or so degree days and by 24 hours, divide by 1,000, and you have kWh a year:
- The sheets, at about 2.3, let around 1,780 kWh escape.
- Panels, at about 0.43, let around 330 kWh escape.
- The difference, about 1,450 kWh, is worth roughly £380 a year if you heat with electricity at 26.32p a kWh, or about £128 on gas at 7.97p, allowing for a 90% boiler. Both prices are the Ofgem cap for October to December 2026.
Other roofs for reference: 25 mm sheets rate about 1.6 and 35 mm about 1.4; glass from before 2002 is about 2.8, while low-e units made since then manage 1.0 to 1.2. On every one of them, the roof is the weak spot of the room.
Building regulations and warm roofs
Four tests keep a conservatory outside building regulations: three quarters or more of the roof lets light through, half or more of the walls do too, the floor is below 30 m², and external quality doors shut it off from the house. Put any solid roof on, rebuilt or panelled, and the first test fails. Building control then has a say.
For a brand new roof element, Approved Document L 2021 asks for 0.15 W/m²K. How strictly that figure is applied to a conversion, where the walls and frame stay put, is up to the officer, and practice differs from council to council. That is why we settle the spec with the officer before ordering, and lodge the application on your behalf.
Planning is a separate question and the answer is usually no, since the room gets no bigger and no taller. The exceptions: listed homes, conservation areas, National Landscapes, national parks, and houses where the council has withdrawn permitted development rights.
Which one suits you?
A rebuilt roof on new rafters makes sense if
- The existing bars or ring beam are damaged beyond repair.
- You want a plastered ceiling and are happy with a longer, costlier job.
- You are close to building a proper extension anyway. See conversion against extension.
Insulated panels make sense if
- Your frame is sound uPVC or aluminium.
- You want the room warm in winter and bearable in summer without weeks of work.
- You want a price that starts at £3,000 (small), £4,000 (medium) or £5,000 (large), with the old roof taken away, any RAL colour, the building control paperwork and a guarantee lasting 10 years all included.
Insulation under the old roof makes sense if
- The old roof is sound, dry and not slipping, and the budget is very tight. Our cheapest way to replace a roof guide weighs it up.
Where to go from here
See the swap for your current roof on replacing polycarbonate or replacing glass, read how we work, then use get my price for a survey and a fixed written quote.
Questions
Is a warm roof the same as a solid roof?
Not quite. Solid means you cannot see through it; warm roof describes where the insulation sits. Most solid conservatory roofs are sold as warm roofs, but they are built in very different ways.
Do insulated panels count as a warm roof?
The insulation sits in the roof plane with no cold void, so they work on warm roof lines. The panel is about 0.43 W/m²K, which is not the same as a roof built to 0.15.
Does a warm roof conservatory need building regulations?
Normally, yes. A solid roof of any kind loses the conservatory exemption, so building control is involved. We settle the spec with the officer and handle the application.
What U-value should a warm roof have?
A brand new roof should reach 0.15 W/m²K under Approved Document L 2021. Officers apply that differently to conversions, so we settle the figure with them before ordering.