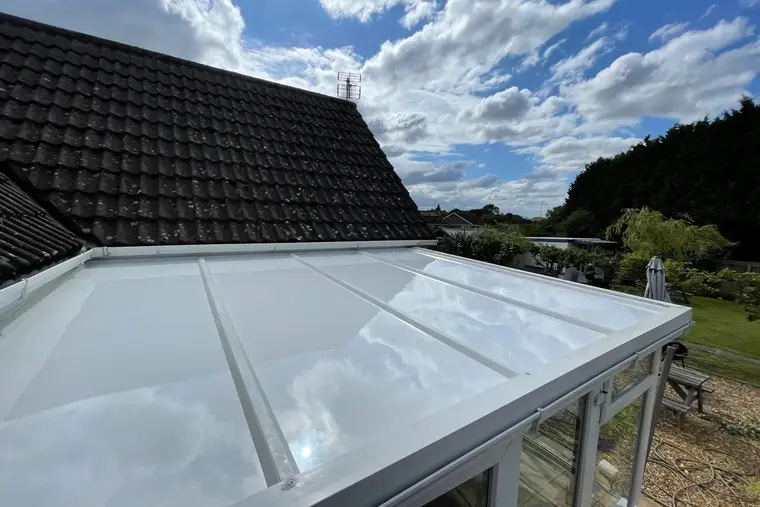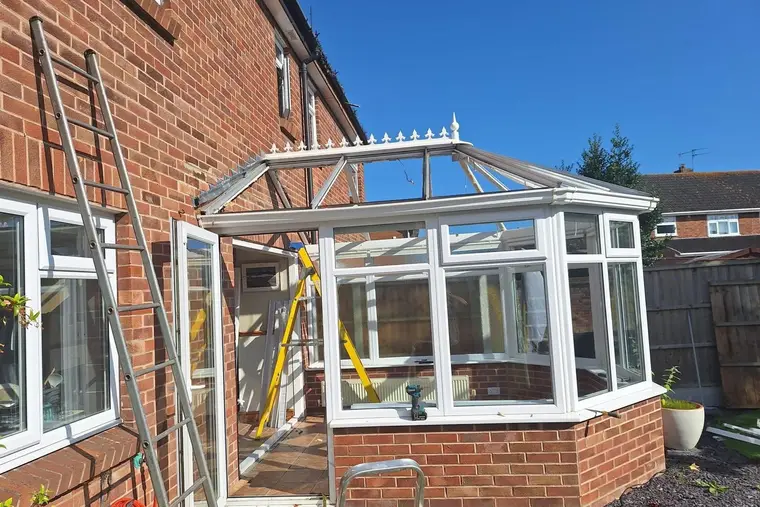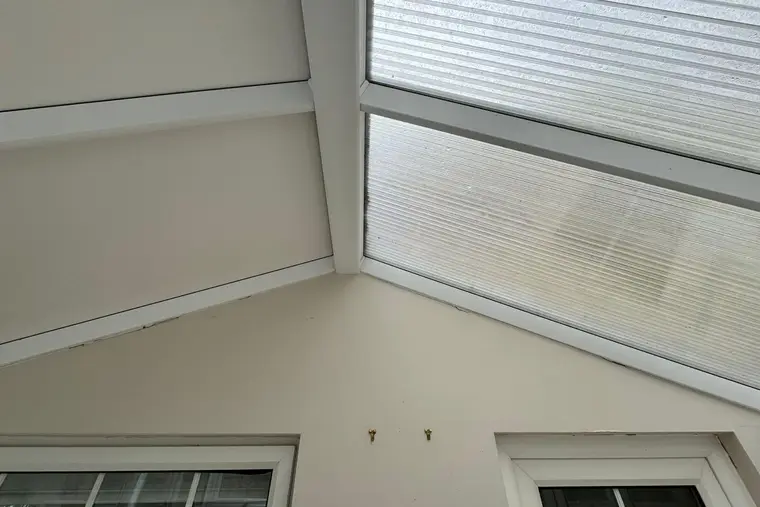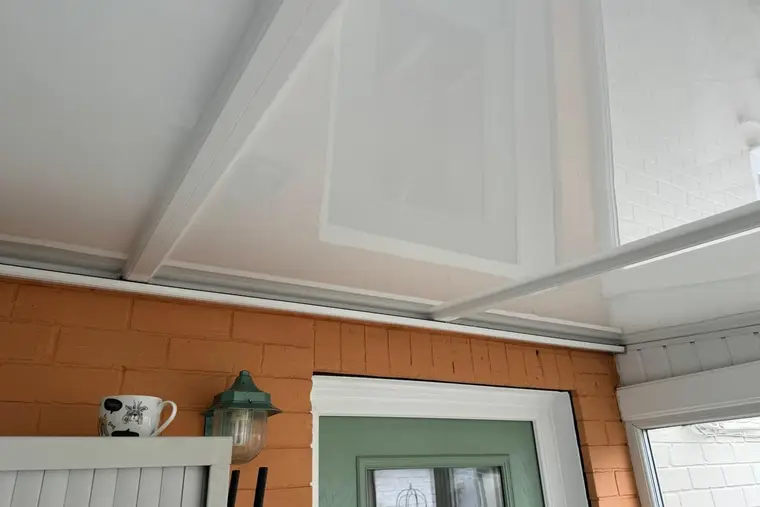
Two zones under one roof
From above, the plan looks like the letter P. The upright of the letter is a lean-to running along the back of the house. The loop is a projecting section, usually a Victorian bay or an Edwardian, sticking out into the garden from one end.
That shape suits family life. A common layout: sofa and television in the projecting bay, dining table or play area in the lean-to leg, one long room with the kitchen door at one end. The catch is that it is a big room, often 25 m² of roof or more, and under polycarbonate or old glass it is expensive to heat and hard to keep cool.
How the roof is built
A P-shape roof is two roof types stitched together:
- The lean-to leg: a single run of roof dropping off the house wall to its own gutter, often flatter than the rest.
- The projecting section: a ridge heading into the garden, finished at its far end with hips or a fan of bay bars.
- The junction: the seam where the flat leg butts up against the flank of the projecting part. Water from both roofs arrives here, and it is carried away along a valley or a flat box gutter.
Where the panels go
The lean-to leg takes long rectangular panels, one per bay, much like a normal lean-to. The projecting section takes a mix of rectangles on its side slopes and tapered panels at the front, just as a Victorian or Edwardian would.
Along the junction, panels on both sides are cut to meet the valley line. This is the most detailed part of the job. It is where old P-shape roofs most often leak, and it is where we spend the most time on survey and on fitting day.
The junction, in more detail
Rain from a large area funnels into a single line where the two roofs meet. On a 28 m² roof, a heavy summer shower can send a surprising amount of water down that line in a few minutes. So we check three things:
- The fall: water must run to an outlet, not sit in a flat spot.
- The outlet: it has to be big enough and clear. Leaves and moss collect here more than anywhere else on the roof.
- The seal to each roof: panels on both sides are sealed and capped along the junction so water cannot run back under them.
If the old box gutter or valley is sound, we reseal it. If it is split or sagging, we tell you at survey with a price, before you commit to anything.
Different pitches
The lean-to leg often has a shallower pitch than the projecting section, because it has to fit under upstairs windows along the house. That is fine for panels, but it means we measure each part on its own. A tape across the floor does not give you the roof area on a P-shape. The two slopes, the hips and the junction all have to be measured separately.
P-shape prices
The extra cutting along the junction and the size of the roof put a P-shape at the top of our range for any given area. The table covers labour, stripping and recycling the old roof, the outside colour, dealing with building control for you, and a decade of insurance backed cover.
| Shape | Small, 0 to 12 m² | Medium, 12 to 25 m² | Large, 25 m² and over |
|---|---|---|---|
| P-Shape | £3,500 to £4,150 | £4,600 to £5,450 | £6,300 to £7,500 |
Typical P-shapes, before extras:
- A compact P-shape with about 20 m² of roof: £5,050 to £6,000.
- A typical family P-shape, about 28 m²: £6,300 to £7,500.
- A long one across a wide detached house, about 32 m²: £6,950 to £8,250.
Most P-shapes also get two or three glazed roof lights, which are £395 apiece. Spotlights add £345, and fresh gutters and fascia along that long front add £295.
Two to three days on site
A P-shape is a two to three day job for our team. We work one section at a time, so part of the room is always roofed. At the end of each day, the open part is made watertight before we go. Being single storey, most P-shapes are fitted without scaffold, but if the lean-to leg runs past a narrow side passage, we plan how panels get round to the back.
If you want a sense of the full timeline from survey to finished roof, our guide on how long a roof replacement takes sets it out.
What changes in the room
Take a 28 m² P-shape with 16 mm polycarbonate. At a 20 degree difference between inside and out, the roof loses about 1,288 watts, so a 1.5 kW plug in heater would spend almost its whole output just replacing what leaks out of the roof. With panels it loses about 241 watts.
Over a year that is a saving of about 2,700 kWh, or roughly £711 on electric heating and £239 on gas at current cap prices. On a room this size, the roof is where most of the heat was going.
Light in a long room
The projecting section keeps its windows on three sides, so it stays bright. The lean-to leg is the darker end, because it is narrow and runs along the house wall. That is where roof lights earn their keep: one or two in the leg, near the house wall, and one on a side slope of the projecting section if it is deep. Layout ideas are on our roof lights page.
Building control and planning
A room with a solid roof falls outside the exemption for conservatories, so building control will want to see it. Big P-shapes can also sit near the 30 m² floor area limit, which is another reason we talk the spec through with the council officer before your panels are cut. The application is ours to make. Planning is usually not needed on a job like this, as nothing gets bigger or taller. Check with us if your home is in a national park, a National Landscape or a conservation area, is listed, or has had its permitted development rights removed. Read the insulated conservatory roof overview for the other shapes, or get your price.
Questions
Can the lean-to part and the bay part of a P-shape be done at different times?
It is possible, but we advise against it. One job means one building control application and one visit to seal the junction, and a half converted roof leaves you with a warm end and a cold end.
Is a P-shape always in the large price band?
Most are over 25 m² of roof, so they usually are. A compact P-shape with a short leg can come in under that, in the medium band from £4,000.
Why does water collect where the two parts of a P-shape roof meet?
Both roofs slope towards that line, so rain from a large area ends up in one channel. If the channel has a flat spot or a blocked outlet, water backs up and finds its way inside.
Which part of a P-shape should get a roof light?
Usually the lean-to leg, near the house wall, as that is the narrowest and darkest end of the room. A deep projecting section may take one more on a side slope.