Why a bungalow is a special case
On a two storey house, a conservatory roof usually meets the house wall well below the upstairs windows, with plenty of brickwork to fix to. On a bungalow there is no upstairs. The house wall stops at the eaves, often only a little over head height, and the conservatory roof has to meet the house below that line.
That leaves three results you will recognise if you own one:
- A shallow pitch. The roof has only a short height to fall from the house to the front gutter, so many bungalow roofs are close to flat.
- A tight top edge. The top of the conservatory roof often sits just under the house gutter or soffit, sometimes with only a hand's width to spare.
- Water from above. The main roof of the bungalow drains to a gutter that overhangs the conservatory, so if that gutter overflows, the water lands on your conservatory roof.
The usual bungalow conservatory
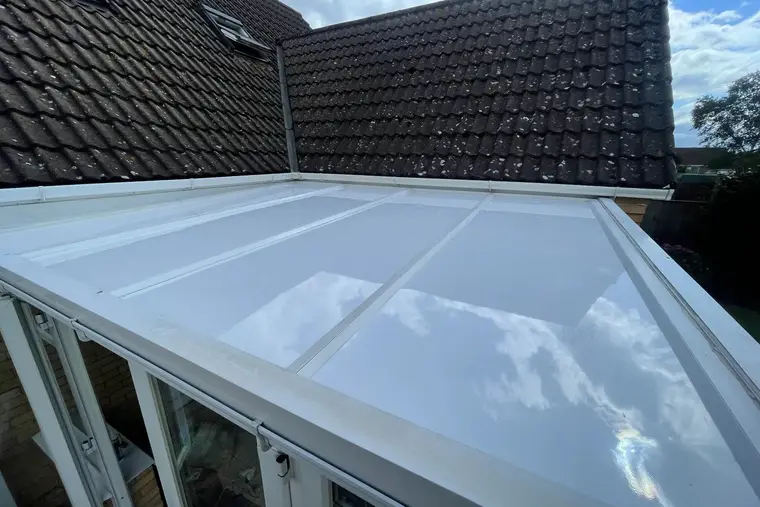
Most are lean-tos, because a single low slope is the easiest shape to fit under the eaves. A typical example: a 3.5 m by 2.5 m lean-to on a 1960s bungalow, with 16 mm polycarbonate at a pitch you can barely see, opening from the lounge through patio doors.
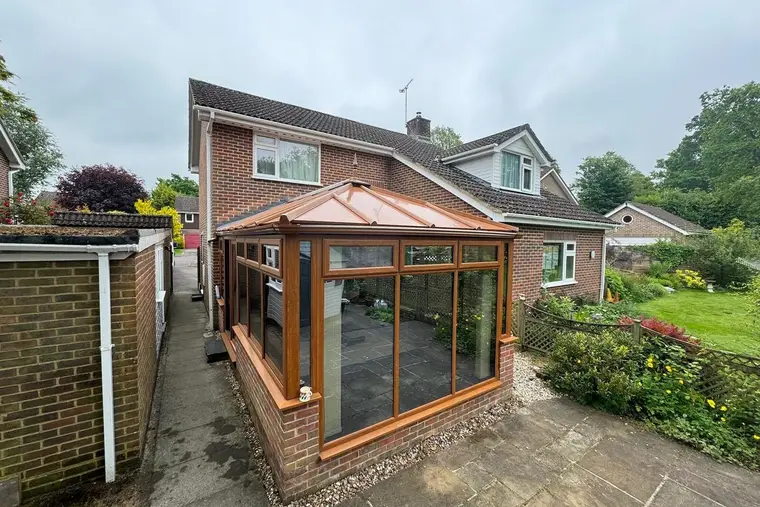
Some bungalows have an Edwardian or Victorian with its ridge tucked just below the eaves. Those roofs are usually shallower than the same shape on a house, which makes the room feel lower. Panels work on them too, with the same survey checks.
What we check before we quote
The gap under the eaves
A 75 mm panel with its bar caps builds up higher than thin polycarbonate. We measure from the top of the current roof to the underside of the house gutter and soffit along the full width. If the gap is tight, we plan the flashing detail around it rather than squeezing it in on the day.
What the roof is fixed to
On a house, the wall plate is bolted to brickwork. On a bungalow, there is sometimes very little brick above the conservatory, and older installs were occasionally fixed partly to the fascia board. We check what yours is fixed to. If the existing fixing relies on timber that is soft or weak, we agree a sound fixing with you before we quote.
The pitch
Each panel runs in one piece from top to bottom on most bungalow lean-tos, so there are no joints across the slope for water to sit on. That suits a shallow roof. We still measure the pitch at survey, look closely at the seals, and check the front gutter falls the right way, because water moves slowly off a low roof.
The house gutter above
If the bungalow gutter above your conservatory leaks or overflows, it will pour onto the new roof just as it did the old one. We look at it from the ground and tell you if it needs attention. It is your house gutter, not part of our job, but it matters to how the new roof performs.
Access is usually easy
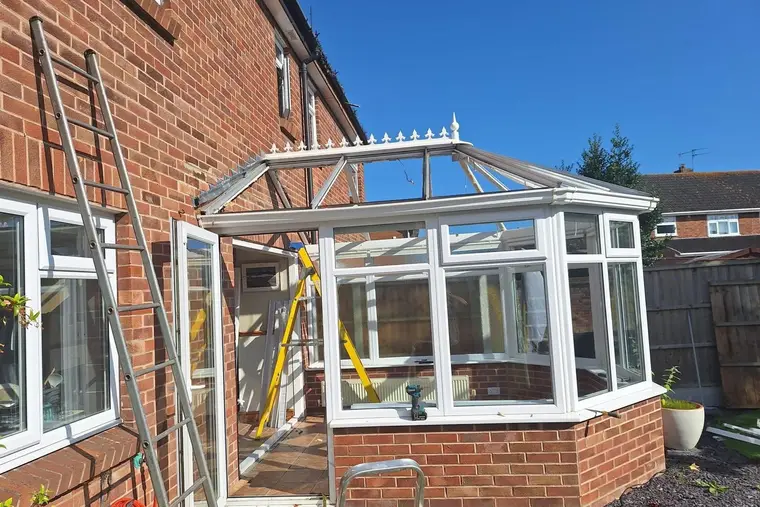
The good news about low eaves is low work. A bungalow conservatory roof can almost always be reached from ladders and a small platform, with no scaffold. Most take one day with a team of two. Larger ones, or those with new gutters and fascia, can run into a second morning.
We work from the outside, so you can stay in the house. You will need clear access to the garden and a space near the front for our van. If you have steps or a narrow side passage, tell us when you book so we plan how the panels come through.
Bungalow prices
Every row includes the fitting, removal and recycling of the old roof, the outside colour you choose, our dealings with building control, and 10 years of guarantee cover backed by an insurer.
| Typical bungalow conservatory | Roof area, roughly | Guide price |
|---|---|---|
| 3.5 m by 2.5 m lean-to | 10 m² | £3,000 to £3,550 |
| 5 m by 2.7 m lean-to | 14 m² | £3,550 to £4,200 |
| 3 m by 3 m Edwardian | 10 m² | £3,200 to £3,800 |
| 6 m by 2.8 m lean-to | 17 m² | £3,950 to £4,700 |
On top, if wanted: glazed roof lights are £395 apiece, spotlights £345, and a new gutter and fascia run £295. The lean-to page has the full price table for that shape, and the roof builder works out other sizes.
Light in a low room
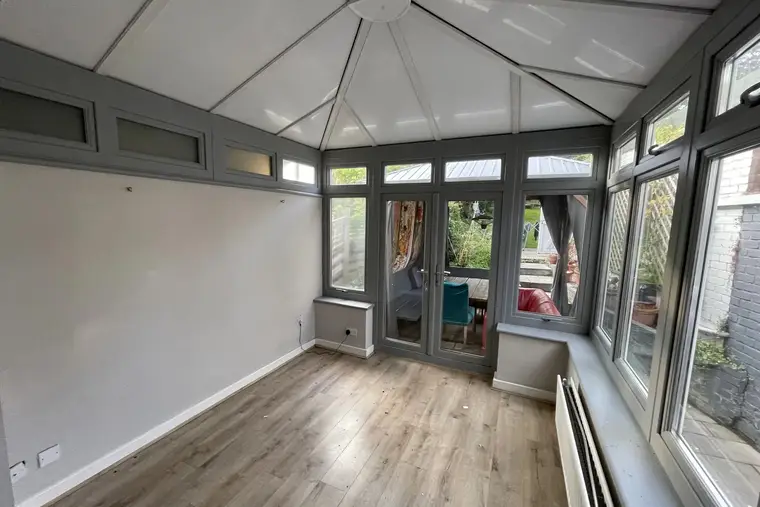
A low, shallow roof already makes a bungalow conservatory feel close. Take away the clear roof and the back strip against the house can feel dim. One roof light near the house wall usually solves it on a lean-to up to about 3 m deep. The white underside of the panels helps, bouncing light from the windows back down into the room. LED spotlights set into the ceiling suit these rooms well, because there is no height for a hanging light. See roof lights and spotlights.
The difference on a cold day
For that 3.5 m by 2.5 m lean-to with about 10 m² of 16 mm polycarbonate, a 20 degree gap between inside and out drives about 460 watts through the roof. With panels, about 86 watts. That is roughly 965 kWh a year saved, around £254 if you heat it with electric heaters or £85 on gas.
Bungalow conservatories are often the room people spend most of the day in, especially when it opens off the lounge, so the saving tends to be real rather than theoretical. Our guide on replacing a roof in winter covers booking the work in the colder months.
Approval and planning
An opaque roof takes the conservatory out of its building regulations exemption, which brings building control in. We sort the spec out with the council and send the paperwork for you. Planning is usually a non-issue, as the conservatory gets no bigger or taller. The exceptions are a listed bungalow, one in a national park, National Landscape or conservation area, and any where permitted development rights were stripped out. For more on this type of home, read our bungalow roof guide, or see all shapes on the insulated conservatory roof page.
Questions
Can a panel roof fit under the gutter of my bungalow?
In most cases, yes. We measure the gap between the current roof and the underside of the house gutter and soffit at survey, and plan the top detail so the thicker roof fits.
Do bungalow conservatory roofs need scaffolding?
Rarely. With eaves that low, ladders and a small platform reach everything, so most bungalow jobs have no scaffold and are finished in a day.
Do you fix the new roof to my bungalow fascia board?
We check what the old roof is fixed to. If it relies on timber that is weak or soft, we agree a sound fixing with you before any price is given, rather than finding out on fitting day.
Is a chalet bungalow with rooms in the roof treated the same way?
Not quite. With a dormer or roof window above, there is often more wall to fix to, and we also measure the gap under that window. The survey tells us which approach suits.