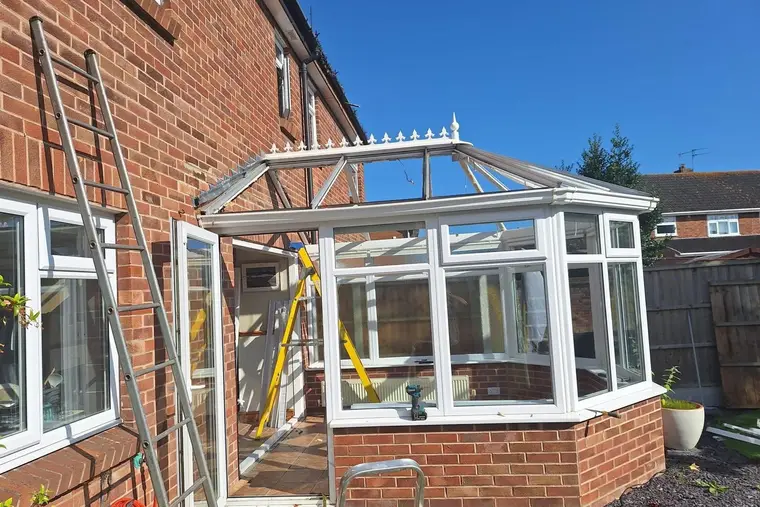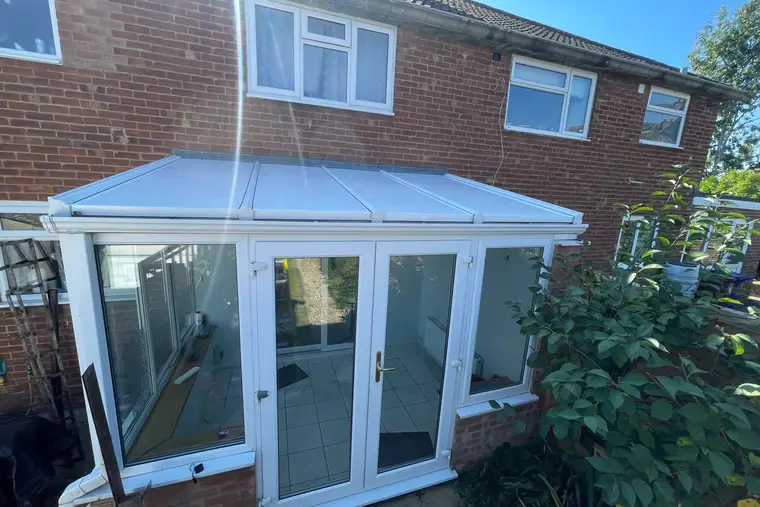
A lean-to you might recognise
Picture a 4.2 m by 2.4 m lean-to across the back of a 1930s terrace, opening off the kitchen. It was put up to hold a dining table, but from November to March the table ends up back in the kitchen, because the room under its 16 mm polycarbonate roof is never warm enough to sit in for long. In August it is the opposite problem.
That is the lean-to we see most. The frame is fine, the base is fine, and the only part letting it down is the roof. Swap the roof and the room works in every season.
The geometry, in plain terms
A lean-to roof has four edges and nothing in the middle:
- Top edge: a wall plate fixed to the house.
- Bottom edge: a gutter beam sitting on the front window frames.
- Two sides: finished with end trims, or butted against a wall.
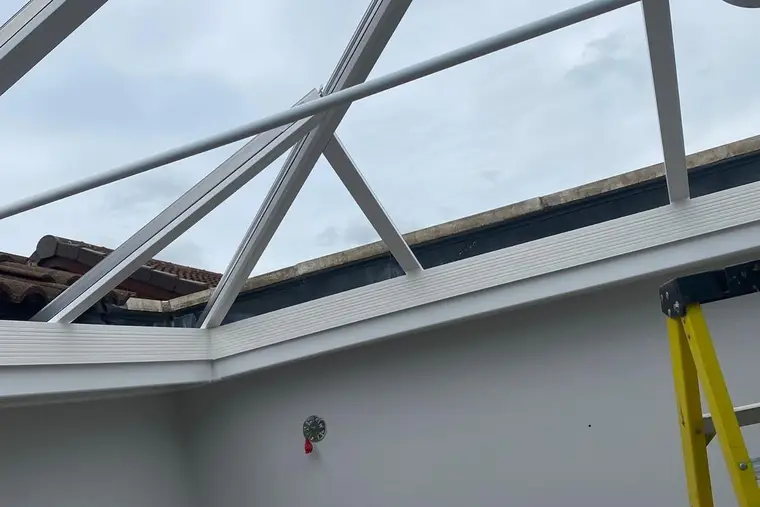
- In between: straight roof bars running downhill, with the roof sheets filling the gaps.
No ridge, no hips, no corners where three bars meet. Every bay is a simple rectangle, and on most lean-tos each panel is a single length reaching from the wall plate down to the gutter beam. No joints across the slope means nowhere for water to sit on the way down.
The slope is always a bit longer than the room is deep. A 2.4 m deep room with a 15 degree pitch has a roof slope of about 2.5 m, which is why we measure the roof itself rather than the floor.
Lean-to prices
Nothing we fit costs less per square metre than a lean-to: no angled cuts, no hip caps, no ridge. Choose another shape at the same size and the figure creeps up. The table covers the fit, removal, colour, the building control paperwork and a guarantee lasting 10 years, backed by insurance.
| Shape | Small, 0 to 12 m² | Medium, 12 to 25 m² | Large, 25 m² and over |
|---|---|---|---|
| Lean-to | £3,000 to £3,550 | £3,950 to £4,700 | £5,450 to £6,450 |
Some typical lean-tos and their guide prices before extras:
- About 10 m² of roof, such as 3.5 m wide by 2.6 m deep: £3,000 to £3,550.
- About 14 m², such as 5 m wide by 2.6 m deep: £3,550 to £4,200.
- About 20 m², a full width lean-to on a double fronted house: £4,350 to £5,200.
Optional: £395 buys a glazed roof light, £345 a run of LED spotlights, £295 fresh gutters and fascia. For your exact size, use the roof builder.
Your fitting day, step by step
Our pair of fitters gets most lean-tos done inside a day. Roofs over about 20 m², or jobs that include new gutters, can run into a second morning.
- Start of the day: we cover the floor and furniture, and you clear anything fragile off the window sills.
- Morning: the old sheets come off from one end, and we check each roof bar and the wall plate as it is uncovered.
- Midday: the panels go in bay by bay, each one sealed along both bars.
- Afternoon: bar caps, end trims and a new flashing along the house wall.
- Before we leave: gutter cleared and tested with water, room swept, old roof loaded for recycling.
A single storey lean-to is low enough to fit from ladders and platforms, so there is no scaffold to book. More detail on timings is in our guide to how long a roof replacement takes.
Four checks we make on a lean-to survey
1. Which way the water goes
Lean-to gutters often drain to one end only. If the downpipe is at the far end of a 5 m run, a slight sag in the middle will hold water. We check the fall with a level and look for tide marks on the fascia that show where it has been overflowing.
2. What the house wall is made of
Brick takes a flashing cut into a mortar joint. Render, pebbledash and cladding each need a different detail, and a cavity wall sometimes raises the question of whether water can track down inside it. If building control wants extra work at the wall, we tell you before we quote, not on the day.
3. What sits just above the roof
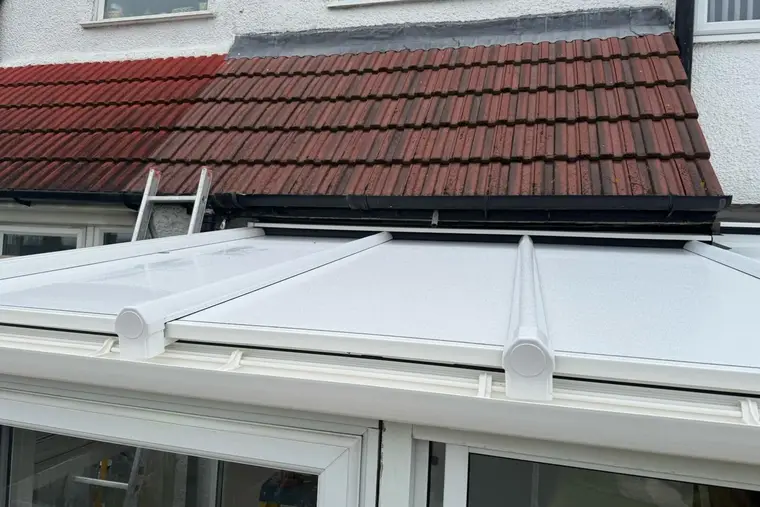
A panel roof is thicker than 16 mm sheets, so the top edge rises slightly. We measure the gap to anything above it: an upstairs sill, the house gutter, an extractor vent or a boiler flue. Flues need clear space around them, so a flue close to the roof line is something we plan around rather than discover.
4. How close the boundary is
On semis and terraces, one end of the lean-to often sits a short step from next door's fence. Fitting the end trim can mean working from the neighbour's side for an hour. We flag it at survey so you can have a quick word with them in good time.
Daylight after the change
A lean-to gets most of its light from the front windows, which stay exactly as they are. The part that darkens is the strip along the house wall, as far from any window as the room goes.
As a rough guide, a lean-to under 2.5 m deep often needs one roof light or none. Deeper rooms, around 3 m or more, usually benefit from two, set close to the wall plate. The white underside of the panels helps by bouncing light from the windows around the ceiling. Our roof lights page shows where they sit.
What it does to your heating bill
Take a lean-to with 12 m² of 16 mm polycarbonate. On a cold evening, with 20 degrees between inside and out, the roof loses about 552 watts: that is a small heater running flat out just to stand still. With panels, it loses about 103 watts.
Across a typical English heating season, the difference is about 1,158 kWh. Priced at 26.32p a unit for electric heaters, that is roughly £305; on gas, nearer £103. If your lean-to has 25 mm sheets, the saving on the same roof is nearer 724 kWh. The price page runs the sums for other sizes.
Building control and planning
Swap clear sheets for opaque panels and the lean-to no longer counts as an exempt conservatory, so expect building control to be involved. We handle that from start to finish: the spec is settled with your council first, and the completion certificate lands with you at the end. Planning is a separate question. With the same size and height it rarely applies, but check if you live in a listed home, a national park, a conservation area or a National Landscape, or if a past consent took away your permitted development rights. For the other roof shapes, see the insulated conservatory roof overview.
Questions
Can a lean-to roof that falls very gently to the gutter take panels?
Usually, yes. Each panel runs in one piece from top to bottom with no joints across the slope, which suits a gentle fall. We measure the pitch at survey and pay close attention to the gutter on shallow roofs.
Will the new lean-to roof sit higher on my house wall?
Slightly. The 75 mm panels and their caps build up more than thin sheets, so we measure the space under upstairs sills, vents and flues before we quote.
Do you ever need access to next door's garden for a lean-to?
Sometimes, when one end of the lean-to sits right against a fence. It is usually an hour or so to fit the end trim, and we point it out at survey so you can ask them early.
My lean-to gutter overflows at one end. Is that fixed with the new roof?
We check the fall and clear the gutter on every job. If the gutter itself is sagging or cracked, new gutters and fascia cost £295 and go on the same day.