You have a conservatory you cannot use in winter and you are weighing two routes. One keeps the room and changes its roof. The other knocks it down and builds a brick room in its place. They solve different problems at very different prices, and the right one depends mostly on the state of what you already have.
What each route actually involves
A roof conversion
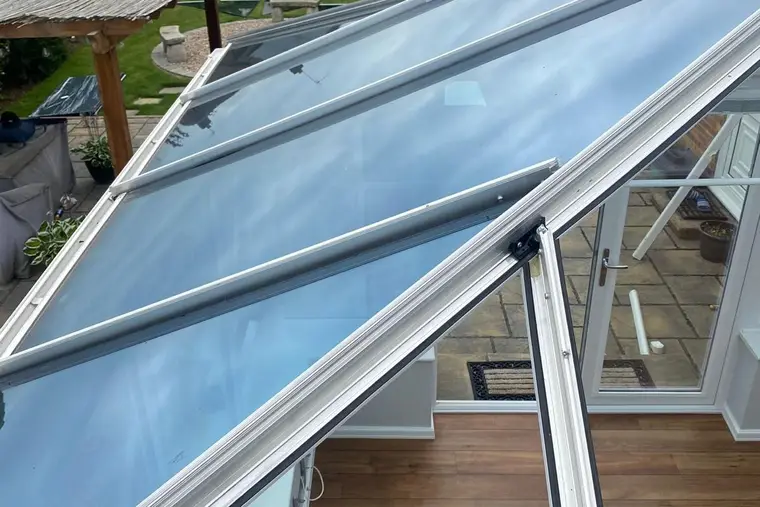
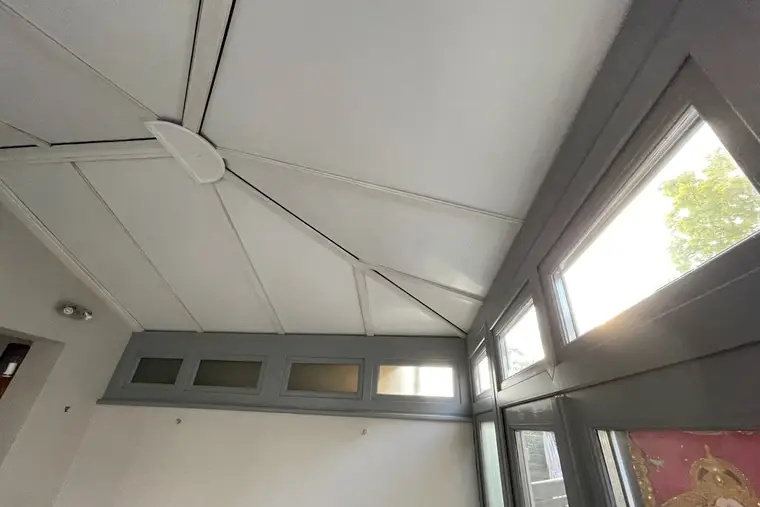
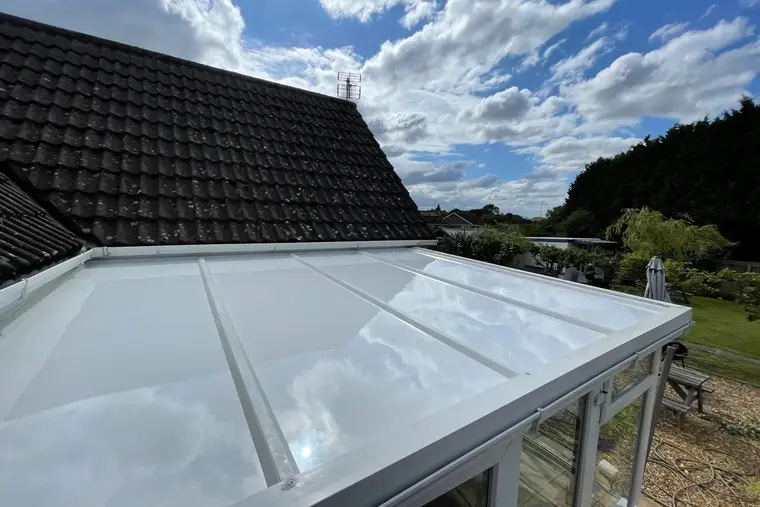
The polycarbonate or glass comes off and insulated aluminium panels go into your existing frame. Each panel sandwiches 75 mm of solid foam between aluminium sheets and rates about 0.43 W/m²K. The walls, windows, doors and floor stay as they are. Most roofs take 1 to 3 days to fit after a 3 to 5 week wait while the panels are made.
An extension
The conservatory, and usually its base, is taken away. A builder digs new foundations and puts up cavity walls, a new roof, windows, a floor and a ceiling, then plasters, wires and decorates. Every part of it has to meet current building regulations, including a roof that has to hit 0.15 W/m²K.
The two routes compared
| Roof conversion with panels | Single storey extension | |
|---|---|---|
| Typical cost | £3,000 to £7,500 for most shapes | Roughly £2,000 to £3,000 per m² of floor, before finishes |
| Time on site | 1 to 3 days | Often 2 to 4 months |
| Lead time | 3 to 5 weeks | Drawings, quotes and any planning first |
| Planning permission | Rarely, as the room gets no bigger or taller | Often covered by permitted development, within size limits |
| Building control | Normally needed; we handle it | Always needed, for the whole build |
| Walls | Stay glazed | Mostly solid and insulated |
| Daylight | From the walls, plus roof lights at £395 each | Whatever windows and roof lights you design in |
| Disruption | A day or two, house usable throughout | Months of builders, skips and dust |
The extension figure is a rough guide based on the per m² prices builders commonly quote in 2026. London and the South East usually sit above it. Get a builder's written quote before you decide.
A worked example: the same room, both ways
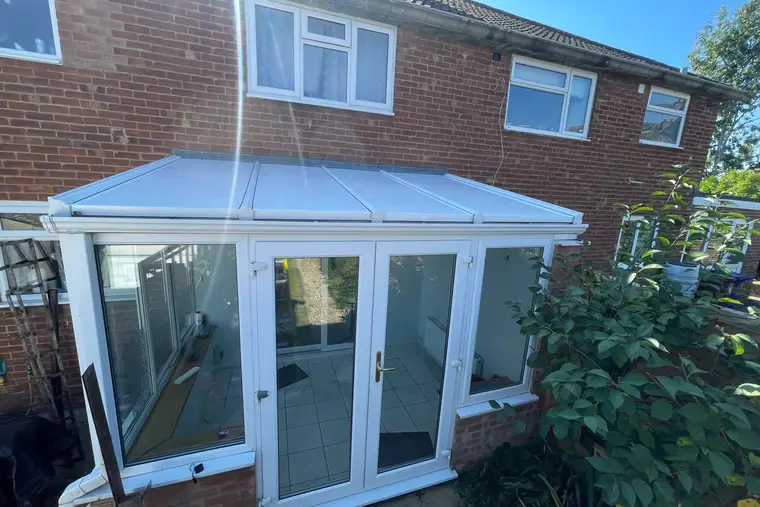
A 1980s semi has a 3.5 m by 3 m lean-to, 10.5 m² of floor. The frame is sound uPVC on a solid dwarf wall. The owners want a sitting room they can use in January.
- Conversion: falls in our small lean-to band of £3,000 to £3,550. That covers taking the old roof away, fitting, any RAL colour, building control paperwork and a guarantee lasting 10 years. One roof light adds £395. Fitted in 1 day.
- Extension: 10.5 m² at £2,000 to £3,000 per m² is roughly £21,000 to £31,500, plus the cost of taking the conservatory and base away. On site for weeks or months.
The gap is around £18,000 to £28,000. What does the extra money buy? Brick walls that hold heat better than glass, a room that can take a kitchen or a knock through, and a finish that matches the house. If you want those things, the extension is the honest answer. If you want a warm, quiet room of the same size, the roof does most of that job.
Planning: the rules are different for each
Swapping the roof on a conservatory rarely needs a planning application, because nothing grows. Listed buildings are different. So are conservation areas, National Landscapes and national parks, plus any home where the council has withdrawn permitted development rights.
An extension is a new building. Many single storey rear extensions fall under permitted development, which on the Planning Portal means limits such as 3 m of depth from the original rear wall for a semi or terrace, 4 m for a detached house, and a maximum height of 4 m. Larger ones need prior approval or a full application, and councils aim to decide householder applications within 8 weeks.
Building control: both routes need it
The conservatory exemption only covers a room whose roof is three quarters or more see-through, whose walls are half or more glazed, which has under 30 m² of floor and which is shut off from the house. A solid roof fails the first test, so a conversion brings building control in too. Approved Document L 2021 asks 0.15 W/m²K of a brand new roof, and officers read that differently for a conversion. We settle the spec with the officer before ordering, and lodge the application on your behalf.
One point catches people out. If you want to take out the doors that shut the conservatory off from the house and run radiators into it from your boiler, the room is no longer thermally separated. That turns the job into something much closer to an extension in the eyes of building control. Keep the doors and the conversion stays simple.
When the frame makes the decision for you
Choose the extension if any of these are true:
- The base has sunk or the dwarf wall is badly cracked.
- The frame is rotten timber or twisted, and doors no longer close.
- You want a kitchen, a bathroom or an open plan knock through.
- You want the room bigger than it is now.
Choose the roof conversion if these are true:
- The frame is sound uPVC or aluminium and the base is level.
- You are happy with the size and the glazed walls.
- Your main complaints are cold, heat, glare, rain noise or leaks.
- You would rather spend thousands than tens of thousands.
We check the frame, base and house wall at every survey, and we tell you plainly if we think a roof alone is not the right fix.
The middle ground
Some people convert now and extend later. A roof at a few thousand pounds gives the family a usable room for years while an extension is saved for or designed. Because the panels fit the existing frame, nothing about the conversion stops a builder starting from scratch in the future.
If you are wondering whether either route pays you back when you sell, read whether a new roof adds value. To see how a panel roof compares with other solid roofs, our warm roof guide sets the options out.
Put the two quotes side by side
Look at the styles we fit on our roofs page, from a simple lean-to to a Victorian, and check the bands on our prices page. When you are ready, get my price books a survey and a fixed written quote you can put next to a builder's.
Questions
Is a conservatory conversion classed as an extension?
Not for planning, provided the room grows neither wider nor taller. Building regulations are another matter: a solid roof loses the conservatory exemption, so building control is normally involved.
Can I knock through into the house after a roof conversion?
It is possible, but removing the doors and adding house heating means building control will treat the room much more like an extension. Talk to us and to building control before planning it.
How much cheaper is a roof conversion than an extension?
For a 3.5 m by 3 m room, roughly £18,000 to £28,000 cheaper, based on commonly quoted extension prices of about £2,000 to £3,000 per m².
Will a converted conservatory feel as warm as an extension?
The roof will be far warmer than polycarbonate or glass, but the glazed walls still lose more heat than brick. Expect a comfortable room, not an identical one.