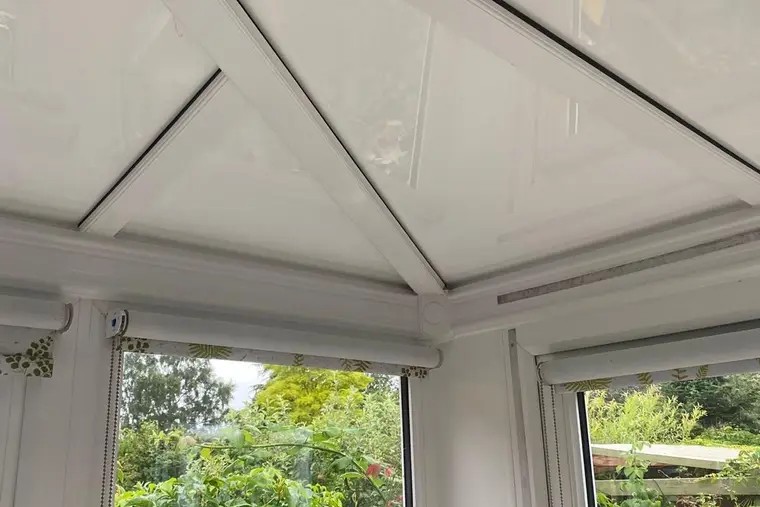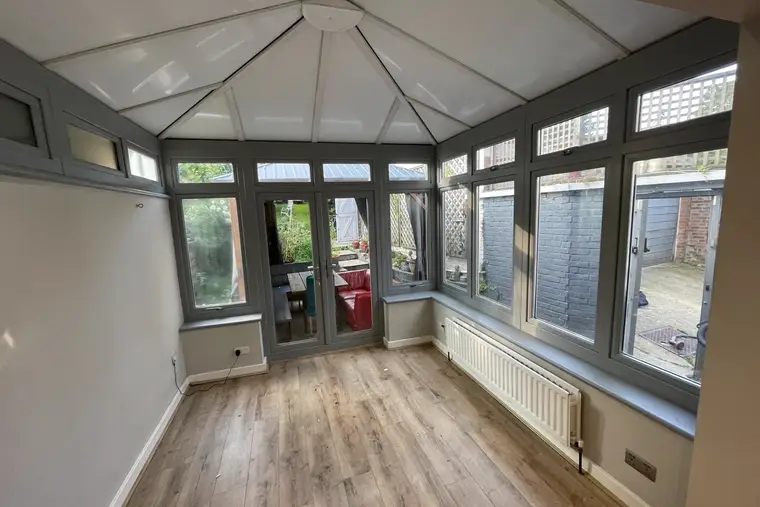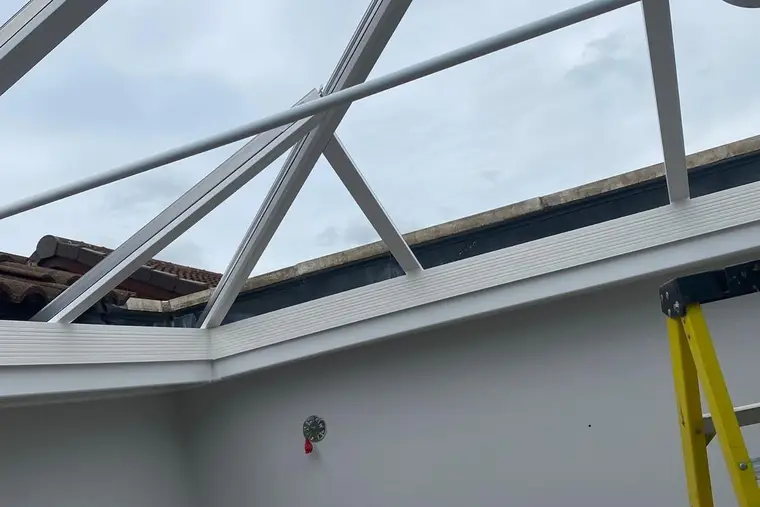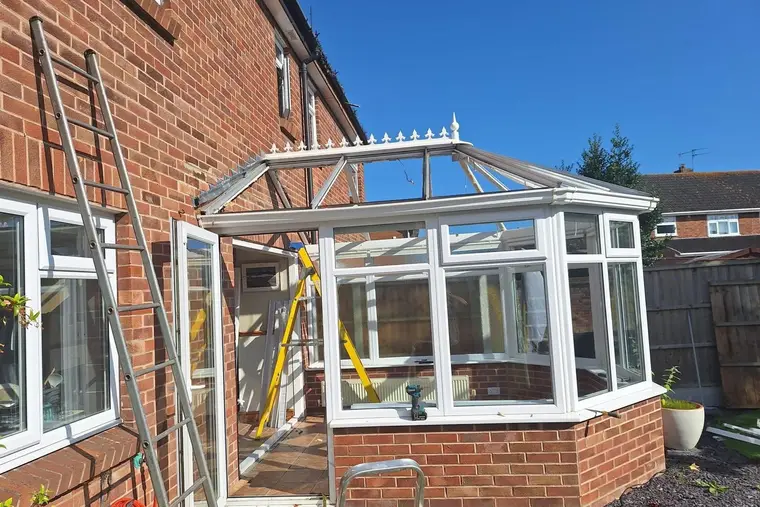
On a bungalow, the conservatory is rarely a spare room. It is often where the day happens: breakfast, the paper, a view of the garden. That makes a cold or baking roof more than a nuisance. The good news is that bungalows are among the easiest homes for us to work on. There are a few details that differ from a two storey house, and it pays to know them before anyone measures up.
Why a bungalow is a slightly different job
The house eaves are low
On a typical bungalow the main gutter sits only about 2.4 m above the ground. A lean-to conservatory has to tuck in under that line, so its roof is often shallow. We measure the pitch and the space under the house gutter at the survey, and we confirm the panel layout suits it before anything is ordered. Headroom inside stays where it is: the new roof drops into the bars you already have.
People can look down on it
A chalet or dormer bungalow has bedroom windows above the conservatory. Neighbours in two storey houses may see it from their back rooms too. On a glass or polycarbonate roof you notice leaves, bird mess and green lines. On a panel roof you see one clean, even colour, so the colour choice matters more than usual.
Rain from the main roof lands on it
Many bungalows were extended by running a downpipe from the house roof straight into the conservatory gutter, or even onto the roof surface. That doubles the water the conservatory gutter has to carry. We check every downpipe and outlet, and we will tell you if the gutter needs changing.
The room behind can lose light
A bungalow lounge or kitchen often borrows its daylight through the conservatory. A solid roof takes the sky out of that view. One glazed roof light placed near the house wall puts daylight back where the inner room needs it.
| Bungalow feature | What it means for the roof | What we do about it |
|---|---|---|
| House gutter at about 2.4 m | Shallow lean-to pitch, tight space at the wall | Measure pitch and clearance, confirm the panel layout at survey |
| Dormer windows above | The roof is seen from inside the house | Show colour samples outside, next to your frames |
| Downpipe from the main roof | Extra water into one gutter | Check sizing; new gutters and fascia £295 if needed |
| Inner room lit through the conservatory | Less daylight reaches it | A roof light near the wall, £395 each |
| Single storey access all round | Easy to reach from the ground | Ladders and platform steps, no scaffold on most jobs |
A worked example: a 1960s dormer bungalow
Picture a brick dormer bungalow outside Lincoln. Along the back runs a 4.5 m by 3 m lean-to with a 16 mm polycarbonate roof from the late 1990s. The owners use it every morning, but from November to March it is a coat on, heater on kind of room.
The heat sums
The roof is about 13.5 m². On a 3°C evening with the room at 20°C, that is a 17 degree gap.
- Polycarbonate, 16 mm, U 2.3: 2.3 x 13.5 x 17 = about 528 W escaping through the roof.
- Panel roof, U 0.43: 0.43 x 13.5 x 17 = about 99 W.
Over a heating season, using 2,150 degree days, the old roof loses about 1,600 kWh and the panel roof about 300 kWh. Heated by electricity at the October to December 2026 cap of 26.32p per kWh, that is roughly £343 a year less heat going through the roof, if you keep the room heated right through the winter. Heat it only in the mornings and the saving is smaller, but the room also warms up faster and holds it for longer.
The price
At 13.5 m² this roof sits in our medium band, which starts from £4,000 fitted. That includes taking away and recycling the old roof, any RAL colour outside, the building control application and our insurance backed guarantee, which runs for 10 years. Our owners here add one roof light over the lounge doors (£395) and new gutters because the house downpipe feeds into them (£295). Guide total: from £4,690, fixed after the survey.
Access and fitting day
Because everything is at single storey height, we work from ladders and platform steps rather than scaffold on most bungalow jobs. A medium roof takes one to two days. We strip the old sheets first thing, and the room is weathertight again before we leave each evening.
You can stay at home throughout. We need a route to the conservatory, usually round the side of the house, and a space for the van. If anyone in the house uses a walking frame or a wheelchair, tell us at the survey and we will plan the work so your usual door stays clear. Our how we work page walks through the full sequence.
Choosing a colour you will see from above
If you have dormer windows or overlooking neighbours, pick the outer colour while standing upstairs, not in the garden. Colours that match the frames tend to look like part of the house from above. Very dark shades show pollen and dust sooner on a shallow pitch; mid tones hide it better. The inside is always white, which bounces light back into the room. See the full range on our colours page.
Rules are the same as any house
A bungalow gets no special treatment in the regulations. Changing to a solid roof takes the room out of the conservatory exemption. That normally means a building control application, which we submit for you. Planning permission is normally not needed if the conservatory keeps its present size and height, unless the home is listed, lost its permitted development rights, or stands inside protected land such as a conservation area, National Landscape or national park. Some bungalow estates from the 1960s and 1970s were built with those rights removed by condition, so we check the planning history as part of the survey.
See your own figure
Our dedicated bungalow conservatory roofs page shows photos and common layouts. For numbers, measure the width along the house wall and the depth out to the gutter, then try the build your roof tool or go straight to get my price.
Questions
Do you need scaffolding to replace a bungalow conservatory roof?
Not usually. Almost every bungalow conservatory is single storey, so we fit from ladders and platform steps.
Will a solid roof make my bungalow lounge darker?
It can if the lounge borrows light through the conservatory. A glazed roof light near the house wall, £395 each, puts daylight back where the inner room needs it.
My bungalow roof drains into the conservatory gutter. Is that a problem?
It means that gutter carries far more water than its own roof sheds. We check its size at survey and can fit new gutters and fascia for £295.
Is a bungalow conservatory roof cheaper to replace?
The price depends on size and style, not the house type. Most bungalow lean-tos fall in the small or medium band, from £3,000 or £4,000 fitted.